
Custom Retail Display Engineering & Manufacturing Projects
From design intent to manufacturing reality.
Explore how GREAT ACRYLICS develops retail concepts, drawings and custom commercial display ideas into practical structures that can be manufactured, assembled and installed.
Send Us the Design. We Help Make It Buildable.
A rendering can communicate what a retail environment should look like. It does not always explain how every curve, illuminated surface, support frame, connection or installation detail should actually be made.
This is where engineering development becomes part of manufacturing. Our team reviews the design intent, breaks down the structure, evaluates materials and connections, develops technical details and turns the concept into a practical manufacturing solution.
For brands, display companies, shopfitting contractors and design partners, this means you do not always need a complete production drawing before starting a conversation with us.
Different Starting Points. One Engineering Process.
Projects do not always arrive as finished production drawings. We can review different forms of project information and help develop the manufacturing logic required for the next stage.
Give Us the Design Intent
Start with the information you already have. Early-stage project material can still be useful for manufacturing and feasibility discussion.
We Solve the Manufacturing
The design is reviewed around structure, materials, connections, lighting, assembly and the production method required to make the concept practical.
Move Toward a Production-Ready Solution
Engineering decisions can then be translated into prototypes, technical references, production drawings, manufacturing and installation preparation.
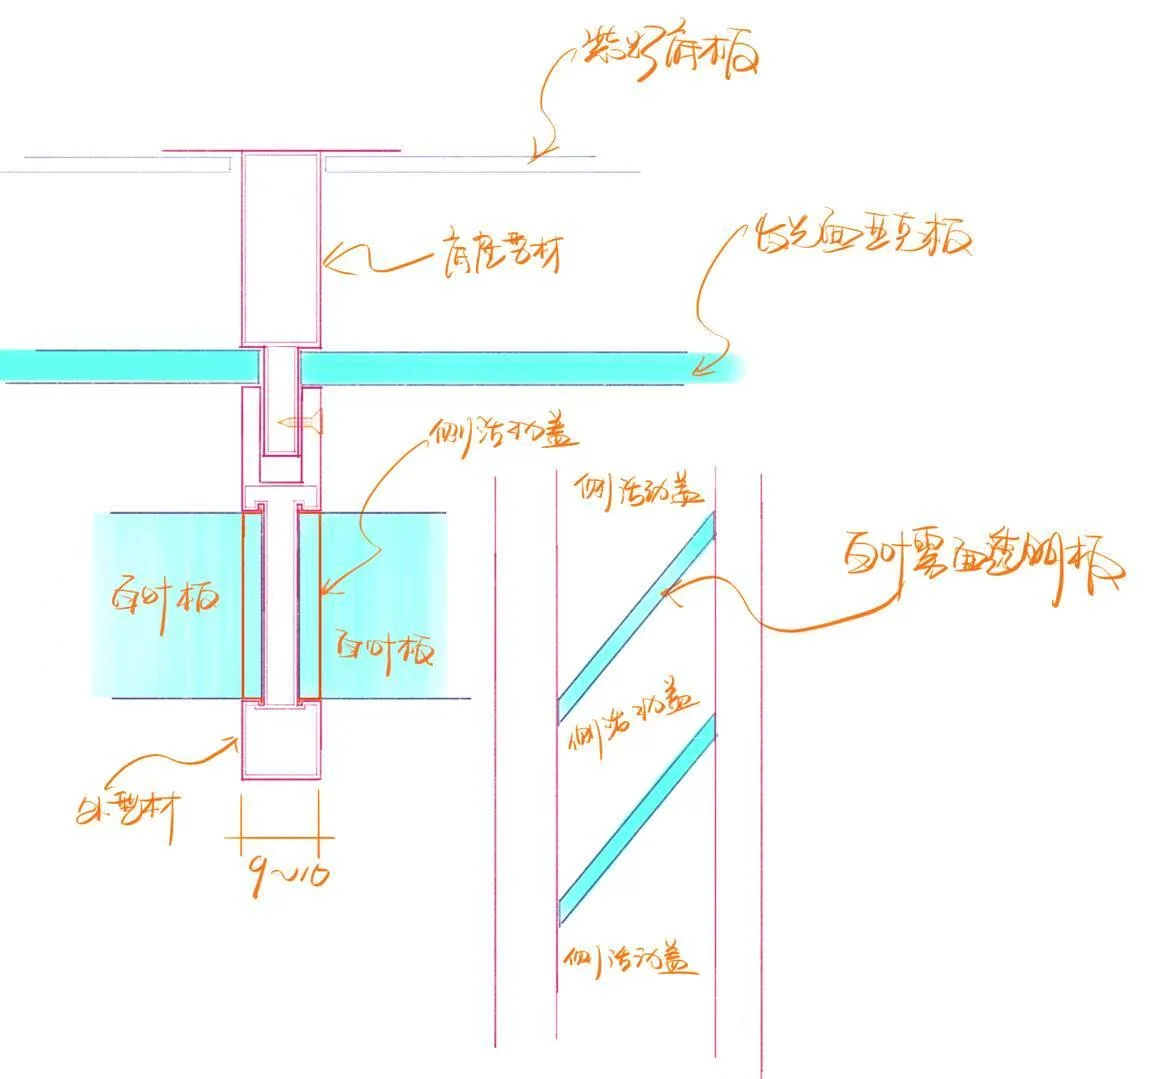
Engineering Starts With Communication
Not every engineering decision begins with a polished CAD drawing. During development, quick structural sketches can help the team discuss how components connect, where support is required and how a visual concept can become a physical structure.
Separate the visual concept into practical structural components.
Review how frames, panels, profiles and other components connect.
Match acrylic, aluminum, metal, lighting and other materials to the structure.
Move the agreed engineering direction into formal production references.
From Concept to Finished Retail Environment
Explore four real projects showing how different retail concepts moved through engineering development, manufacturing and installation. Each project has a dedicated case study with additional drawings, development evidence and final application details.
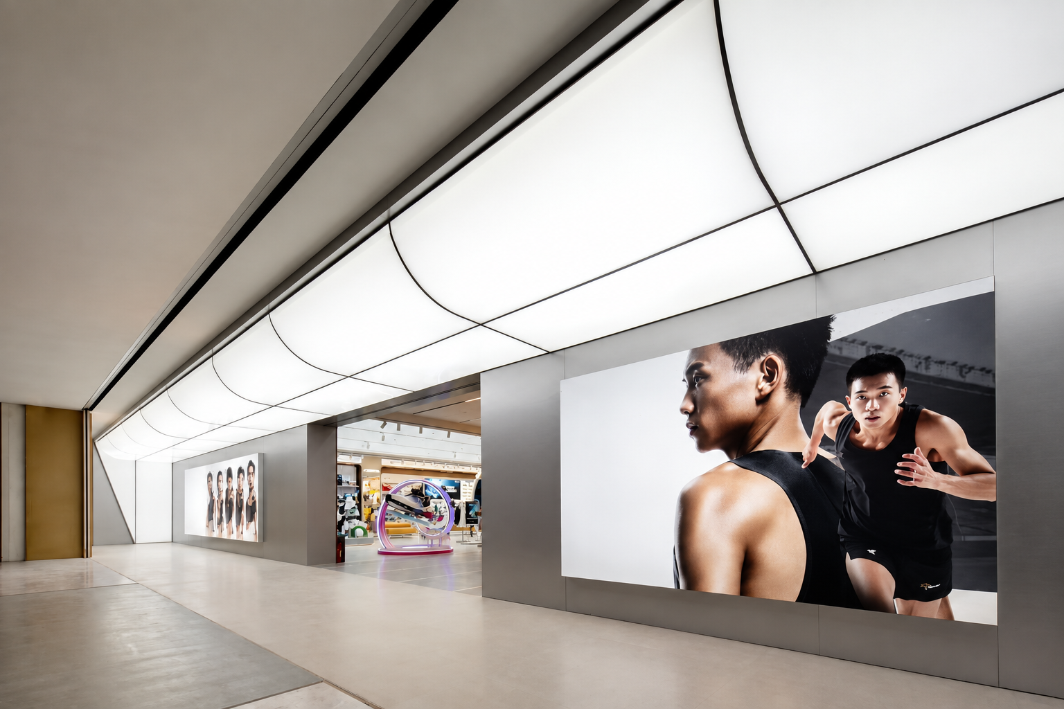
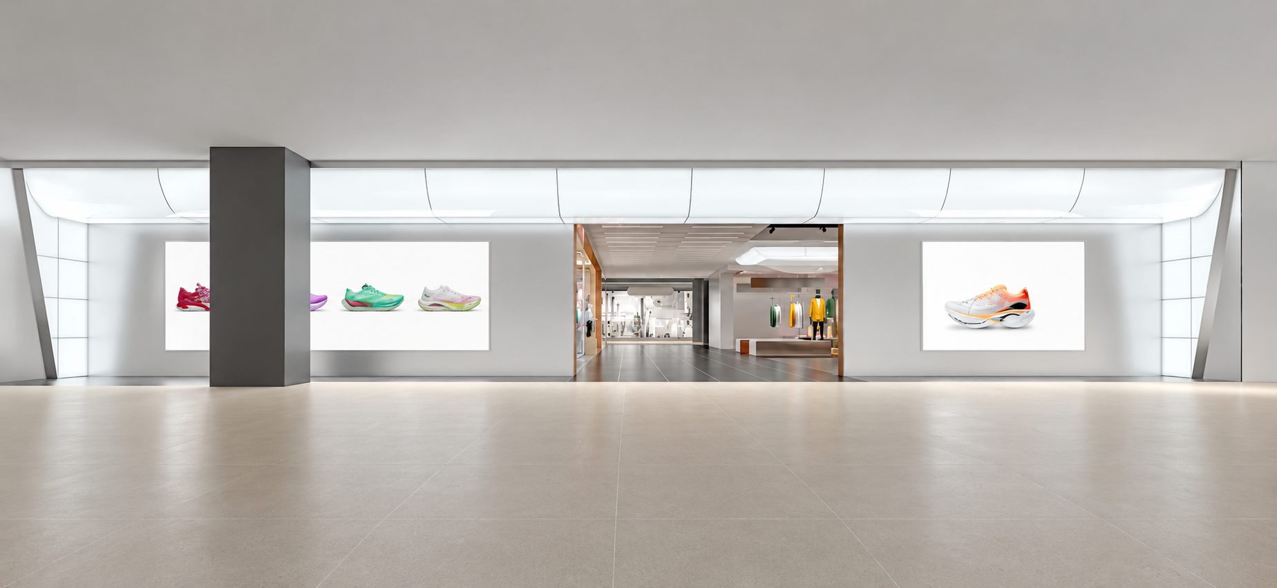
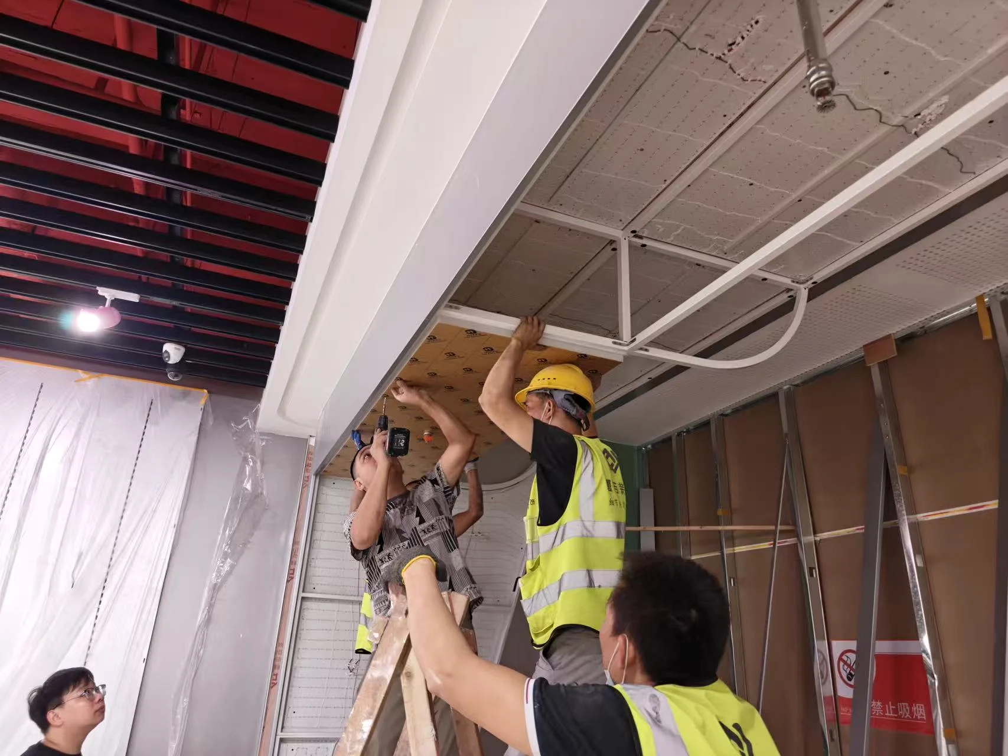
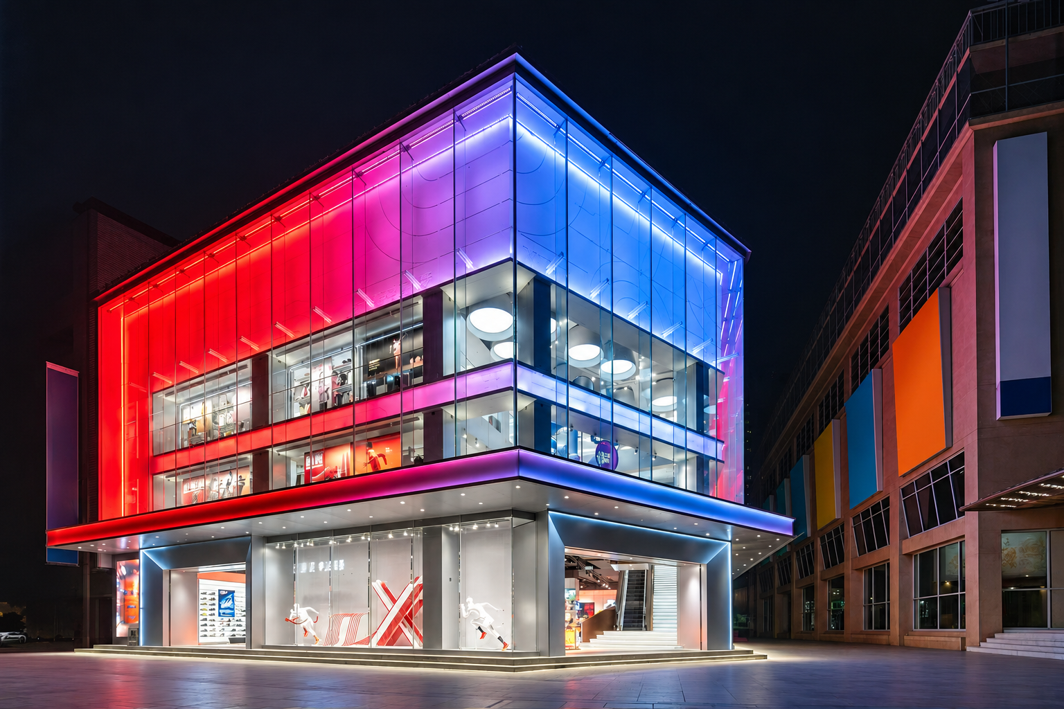
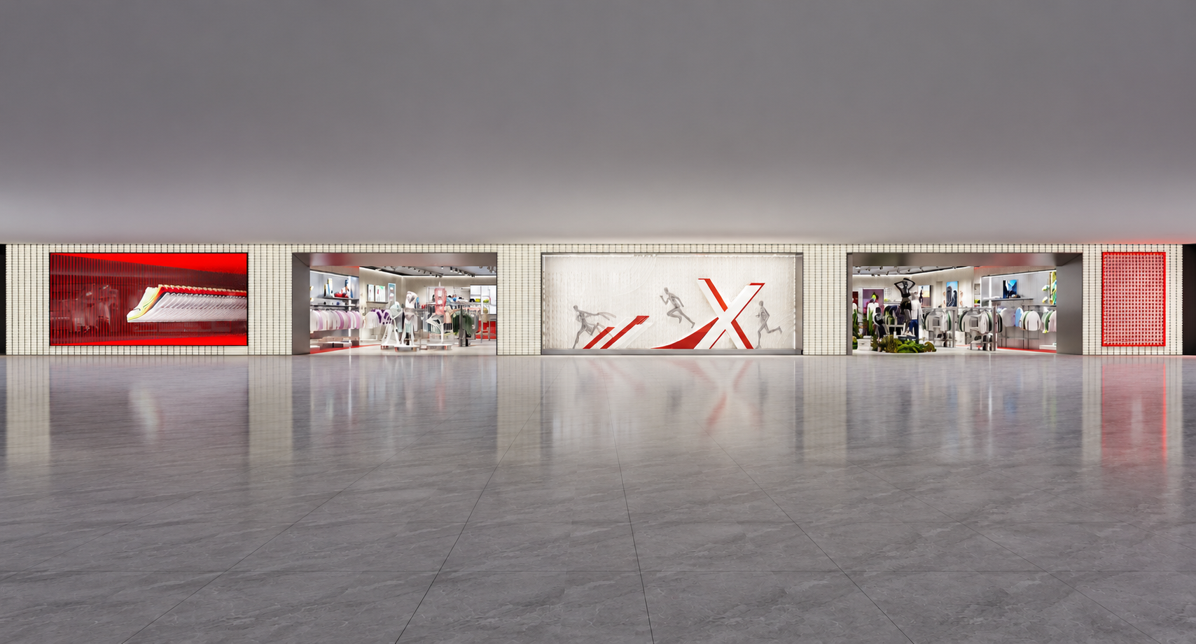
From Retail Design Concept to Curved Illuminated Storefront
A large illuminated curved storefront required more than matching the visual rendering. The geometry, internal support, illuminated surface, edge treatment and site installation all needed to work together as one system.
The development process translated the original visual intent into structural details and manufacturing references before the system moved into fabrication and installation.
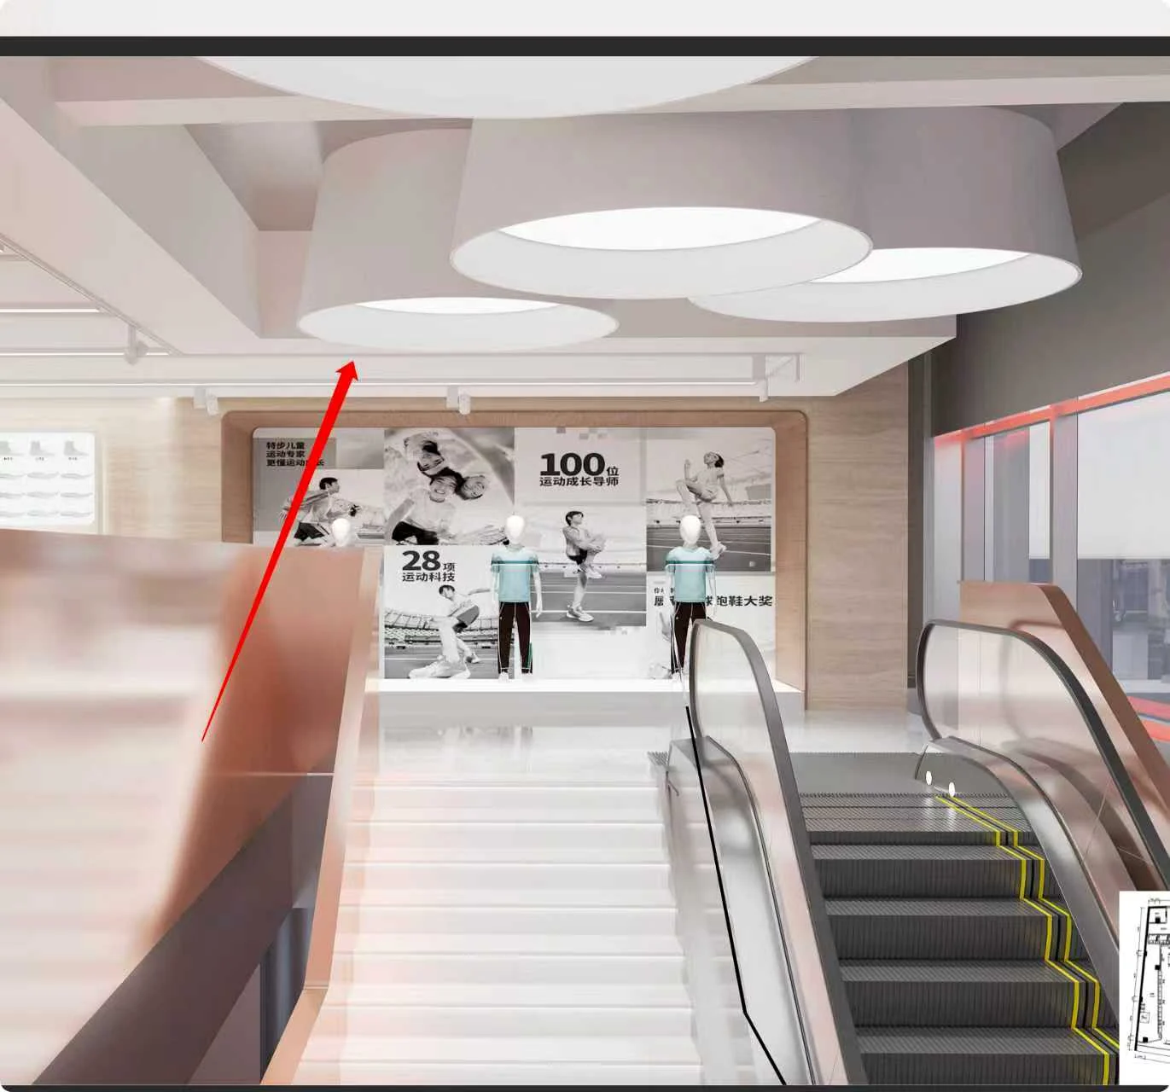
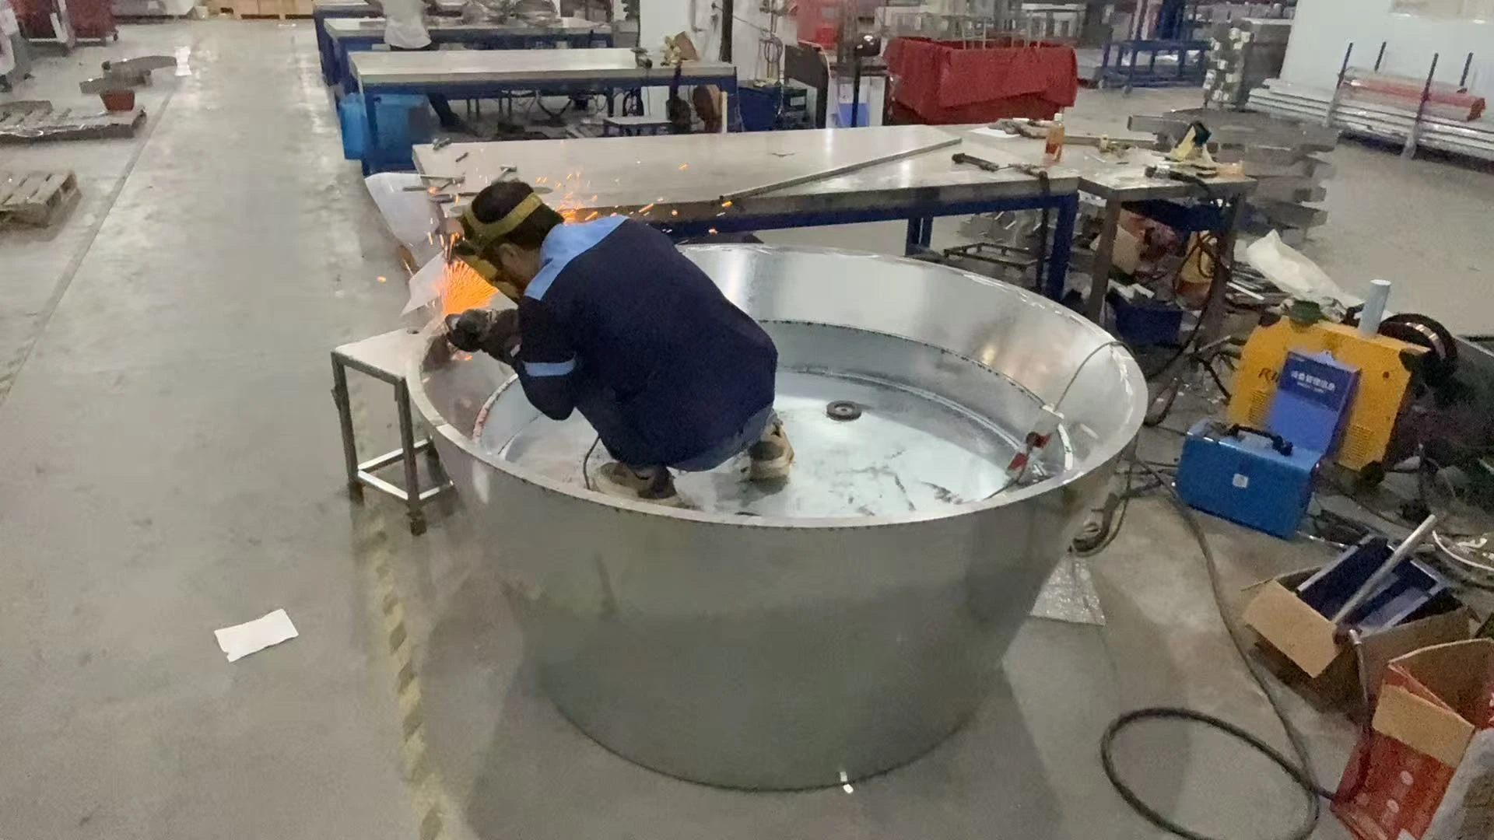
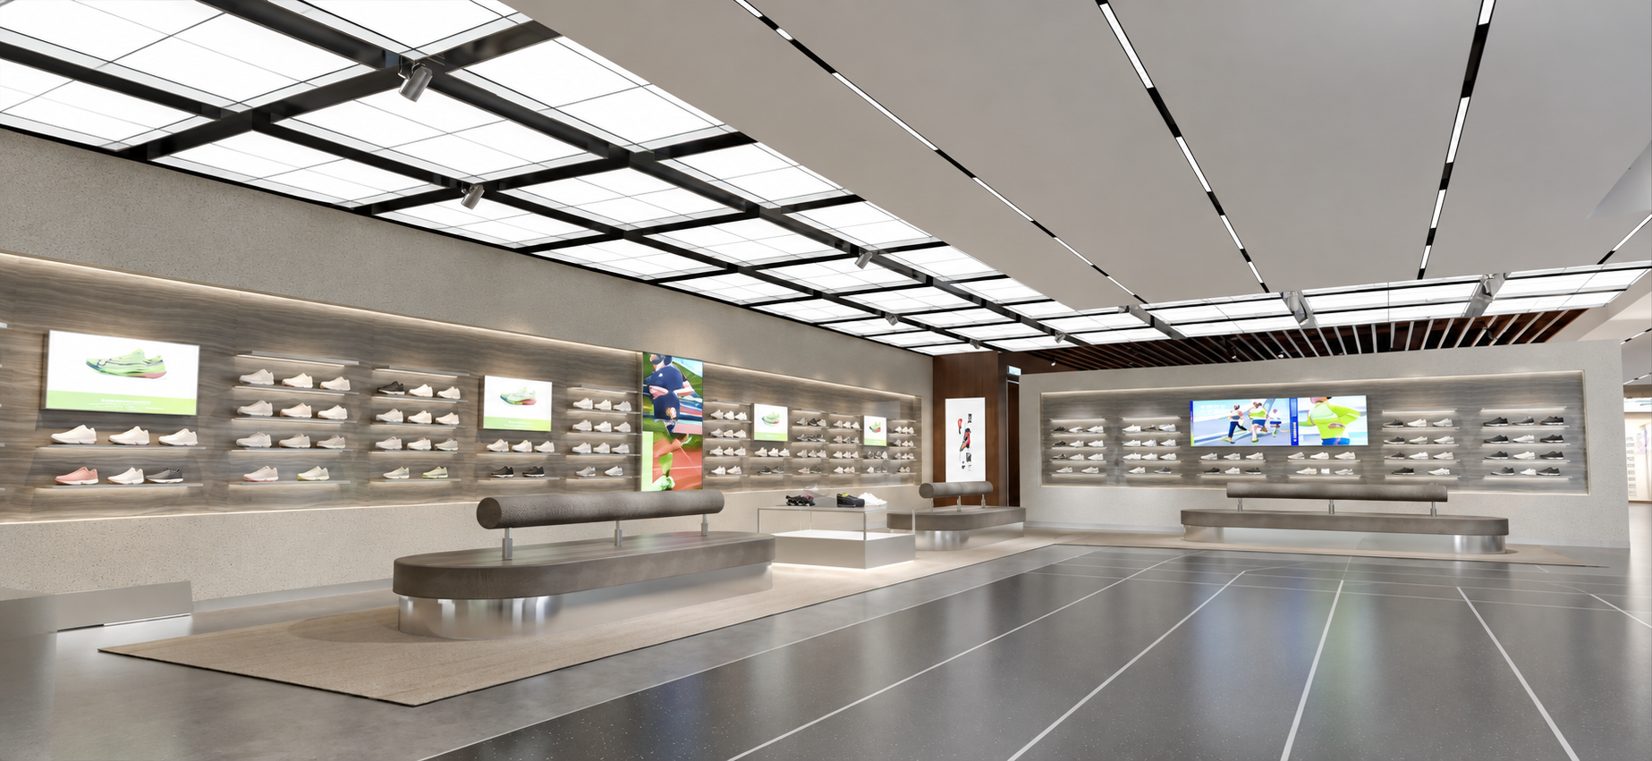
Engineering a Custom Illuminated Ceiling Feature
An irregular suspended retail feature required the visual form to be translated into a buildable internal structure before full-scale fabrication could begin.
Structural sketches, detailed drawings, internal frame development and factory fabrication were used to move the feature from concept toward final installation.
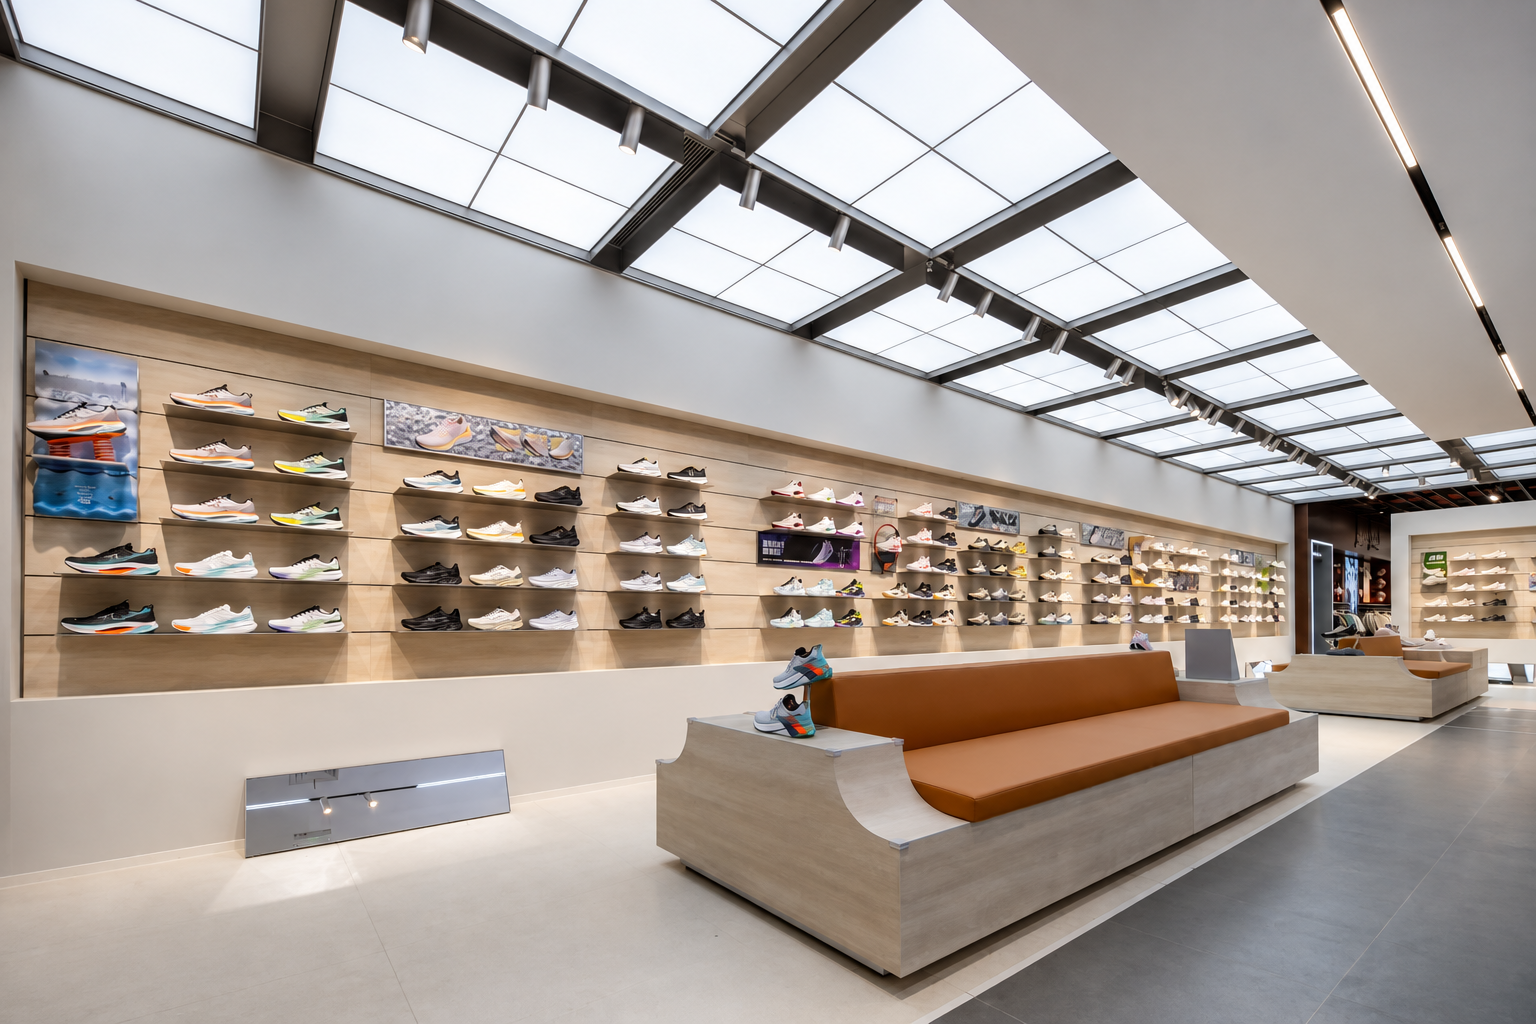
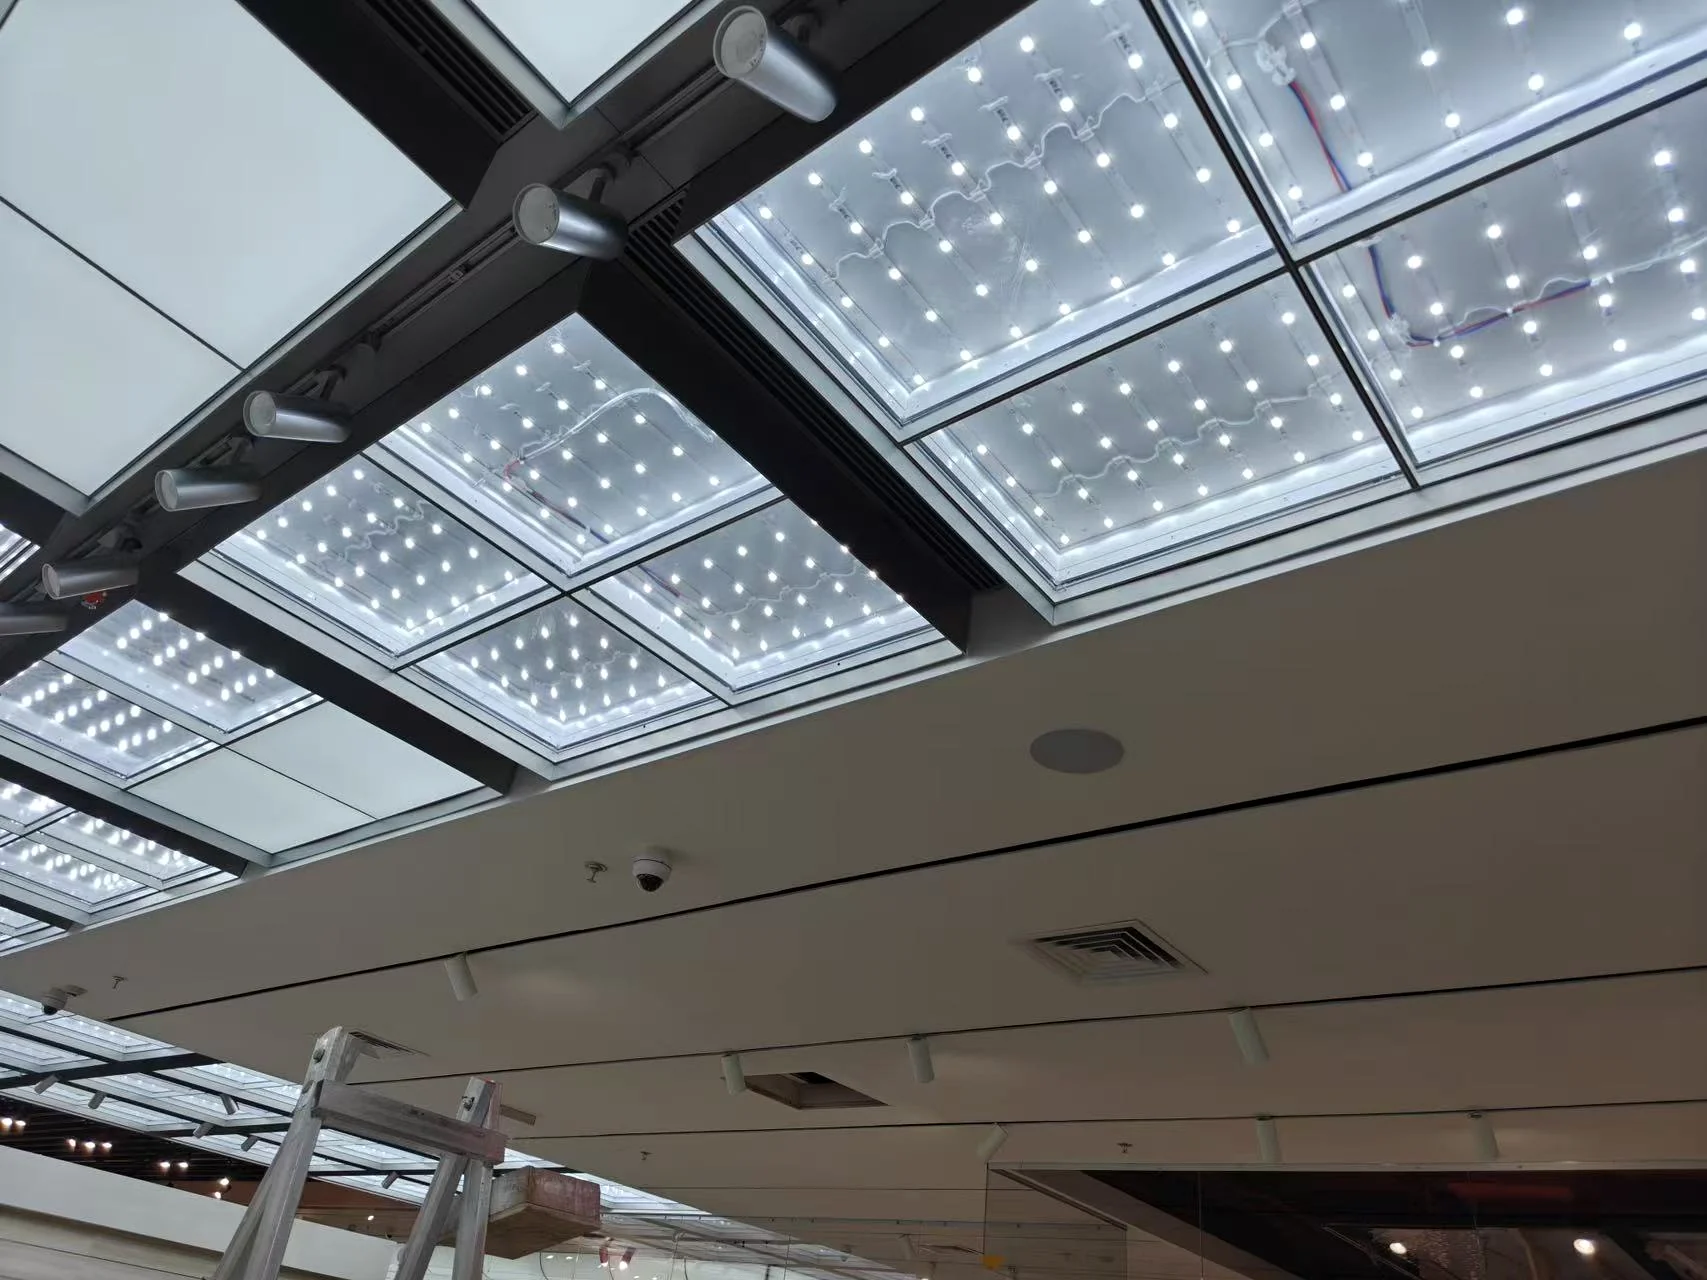
Engineering a Modular Illuminated Ceiling System
This retail ceiling concept combined a repeated structural grid with integrated lighting and site assembly requirements. The challenge was not only visual appearance, but how the system could be broken into practical components.
Engineering details helped define the structural relationship, lighting layout and assembly logic before the system moved into installation.
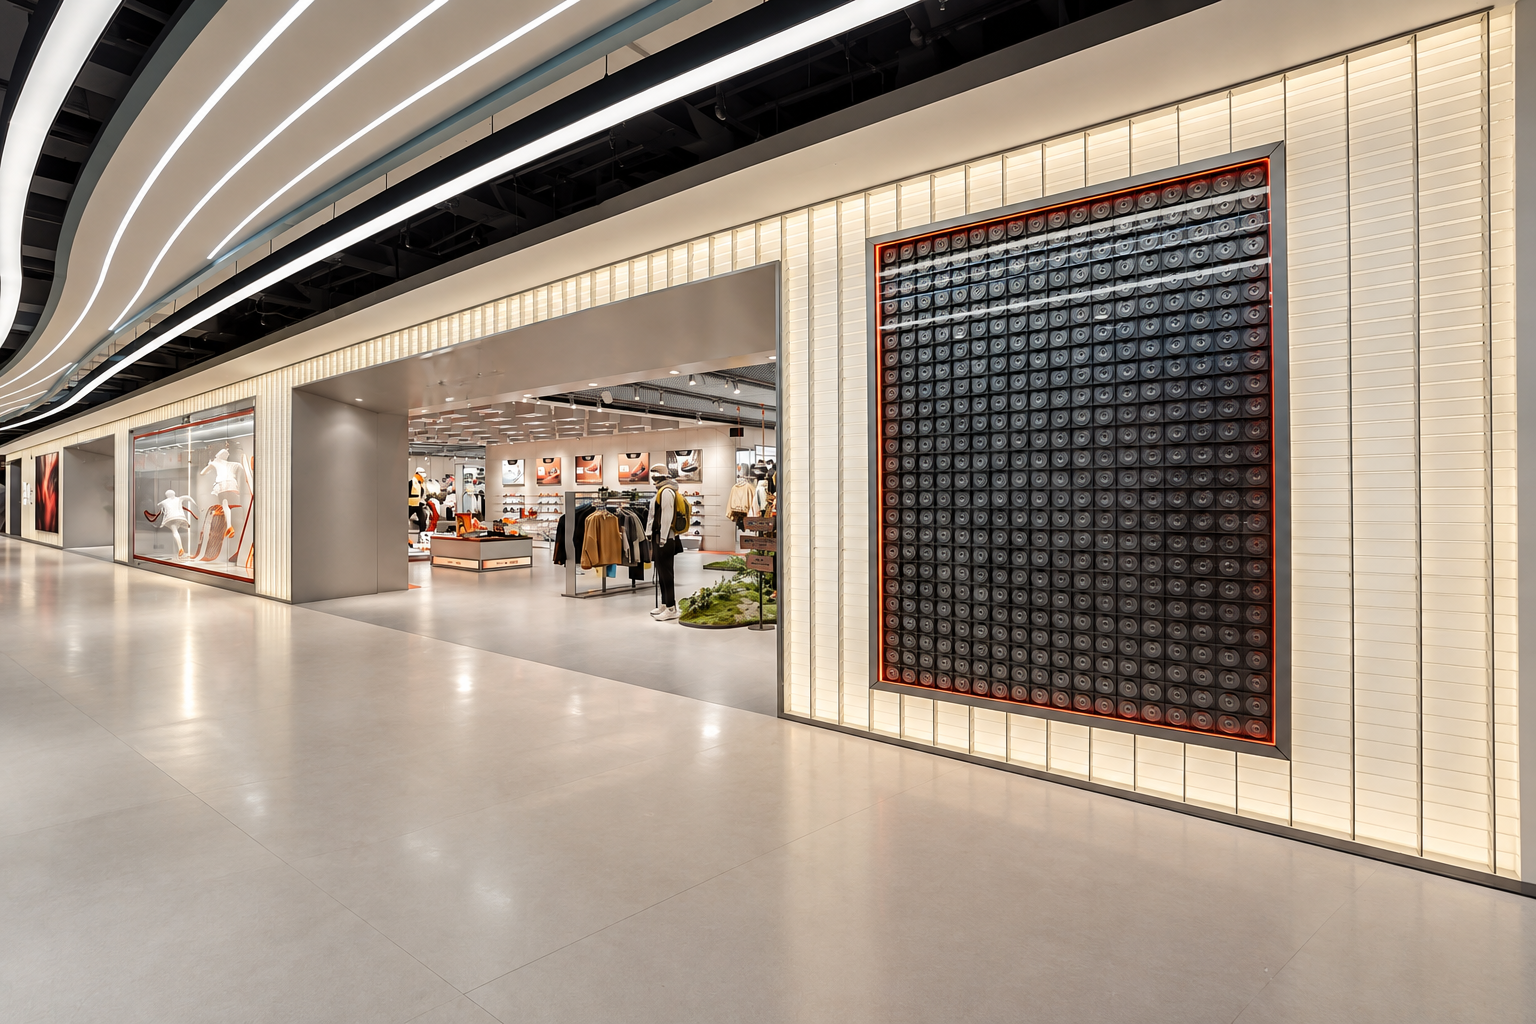
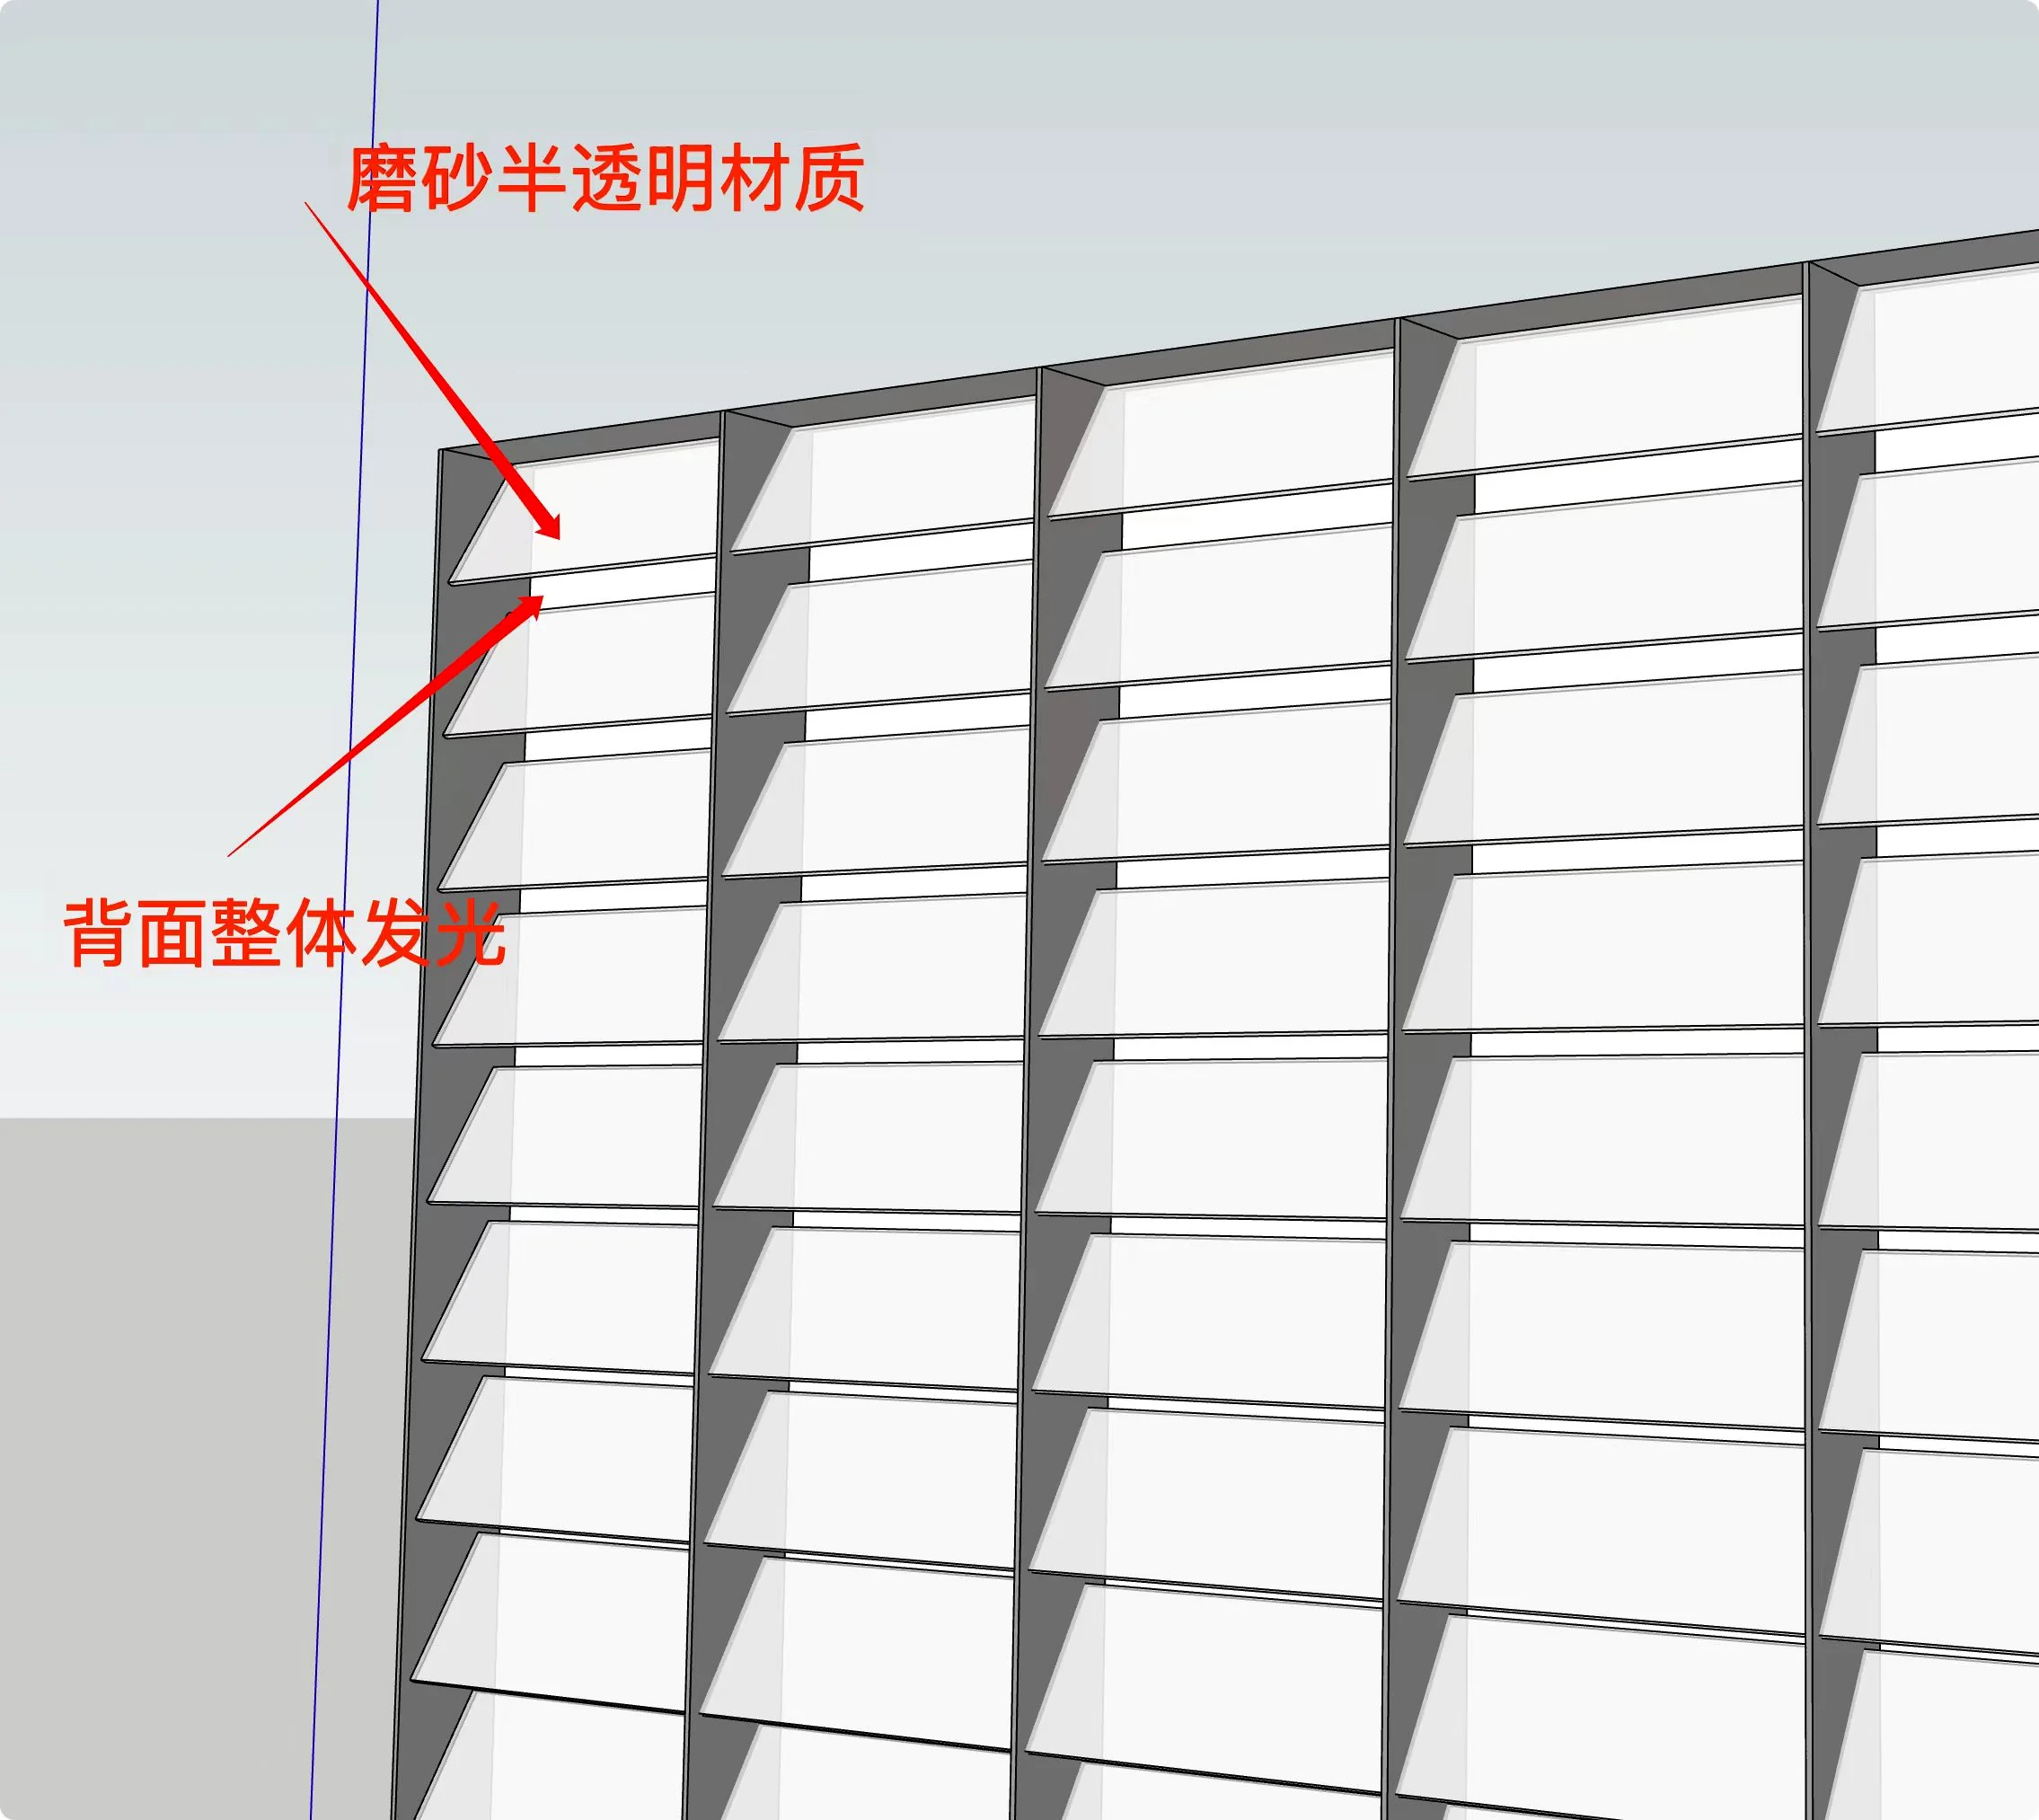
Engineering an Illuminated Acrylic Grille Storefront
The original visual concept defined the appearance of the repeated illuminated grille, but the complete manufacturing structure still needed to be developed.
Internal sketches, 3D structural development and production information were used to define the relationship between the visible grille, support structure, connection components and illuminated system.
Explore the Complete Engineering Case Studies
Each case follows the development process beyond the finished image, showing how design intent was translated into engineering, manufacturing and installation.
One Design Intent. Multiple Engineering Steps.
The exact workflow depends on the project, but complex custom retail systems often move through several stages before manufacturing and installation.
Design Intent
Understand the visual concept, application and project requirement.
Internal Discussion
Use sketches and technical discussion to resolve structural questions.
Structural Development
Define components, materials, support and connection logic.
Production Drawing
Translate the agreed solution into manufacturing references.
Fabrication
Manufacture, assemble and review critical project components.
Installation
Prepare the system for assembly and final retail application.
Designed With Local Installation in Mind
For international projects, manufacturing is only one part of the challenge. A structure also needs to reach the site in a form that a qualified local installation team can understand and assemble correctly.
Where the project requires it, the manufacturing solution can therefore be developed around modular construction, pre-assembly review, component identification and installation references.
Break complex structures into practical transport and installation modules where appropriate.
Critical structures can be reviewed through trial assembly before shipment where required by the project.
Parts and modules can be identified to support packing, site coordination and assembly.
Engineering references can clarify key interfaces, fixing points and structural relationships.
Drawings, visual references and project-specific instructions can support qualified local contractors.
Packaging can be coordinated around modules, component protection and installation sequence.
Engineering Evidence Without Exposing Your Customer
Display companies, shopfitting contractors, design agencies and brands may share unreleased concepts, customer information, drawings and technical project details.
Public project evidence should never come at the expense of the commercial relationship behind the work.
Your Project Information Can Stay Protected
Where confidentiality applies, project information can remain private or be presented only in an anonymized form with identifying and sensitive technical details removed.
Have a Design That Needs to Become Buildable?
Send us your rendering, drawing, store plan, reference image, physical sample or early-stage concept. Our team can review the structure, materials, manufacturing approach and practical next steps for development.
You do not need a complete production drawing to contact us.