
From Design Concept to an Illuminated Acrylic Grille Storefront
A real retail project showing how an illuminated acrylic grille concept was developed through structural sketches, engineering breakdown, three-dimensional structure development and installation planning into a finished commercial storefront.
A Repetitive Visual Pattern Required Controlled Engineering
The storefront concept used a repeated illuminated grille pattern to create a distinctive architectural identity across the retail facade.
Although the finished effect appears visually simple, repeating the same elements across a larger storefront introduces practical questions around spacing, alignment, structural relationships, illumination and installation.
The project therefore required the visual concept to be translated into a defined physical system that could be manufactured consistently and assembled into the intended final appearance.
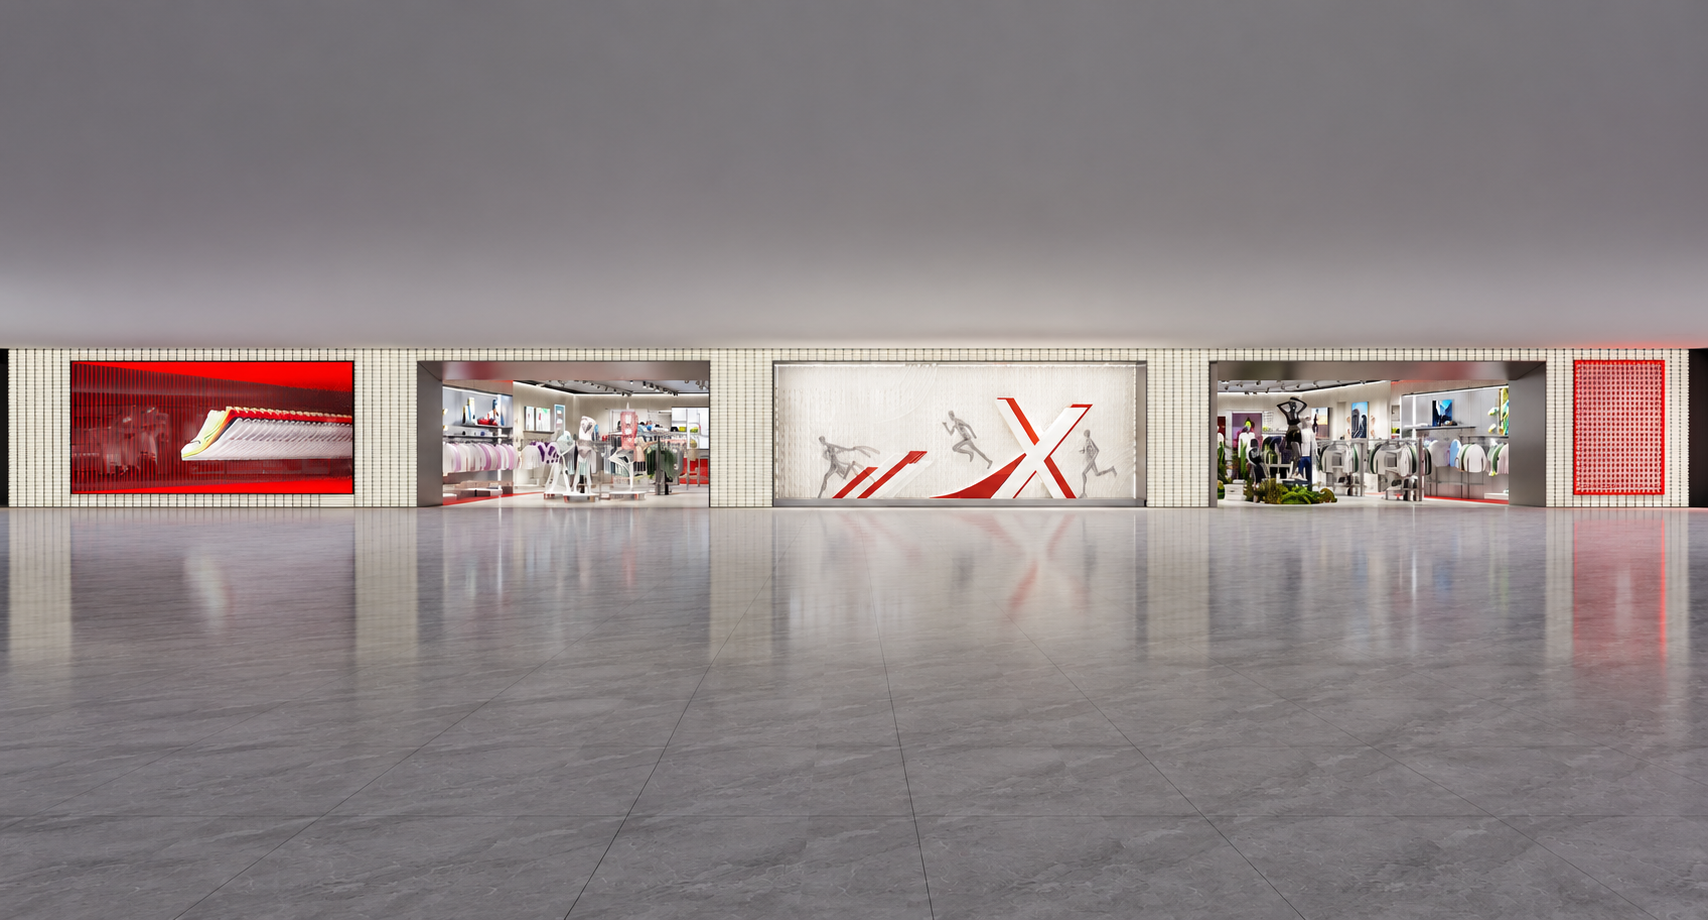
The Concept Defined the Pattern. Engineering Had to Define the System.
The original design established the rhythm, illuminated appearance and overall visual language of the storefront.
It did not, by itself, define every structural relationship required for repeatable manufacturing and practical installation.
How Do You Turn a Repeating Acrylic Design Into a Consistent, Manufacturable and Installable Storefront System?
Before Formal Engineering, the Connection Logic Had to Be Discussed
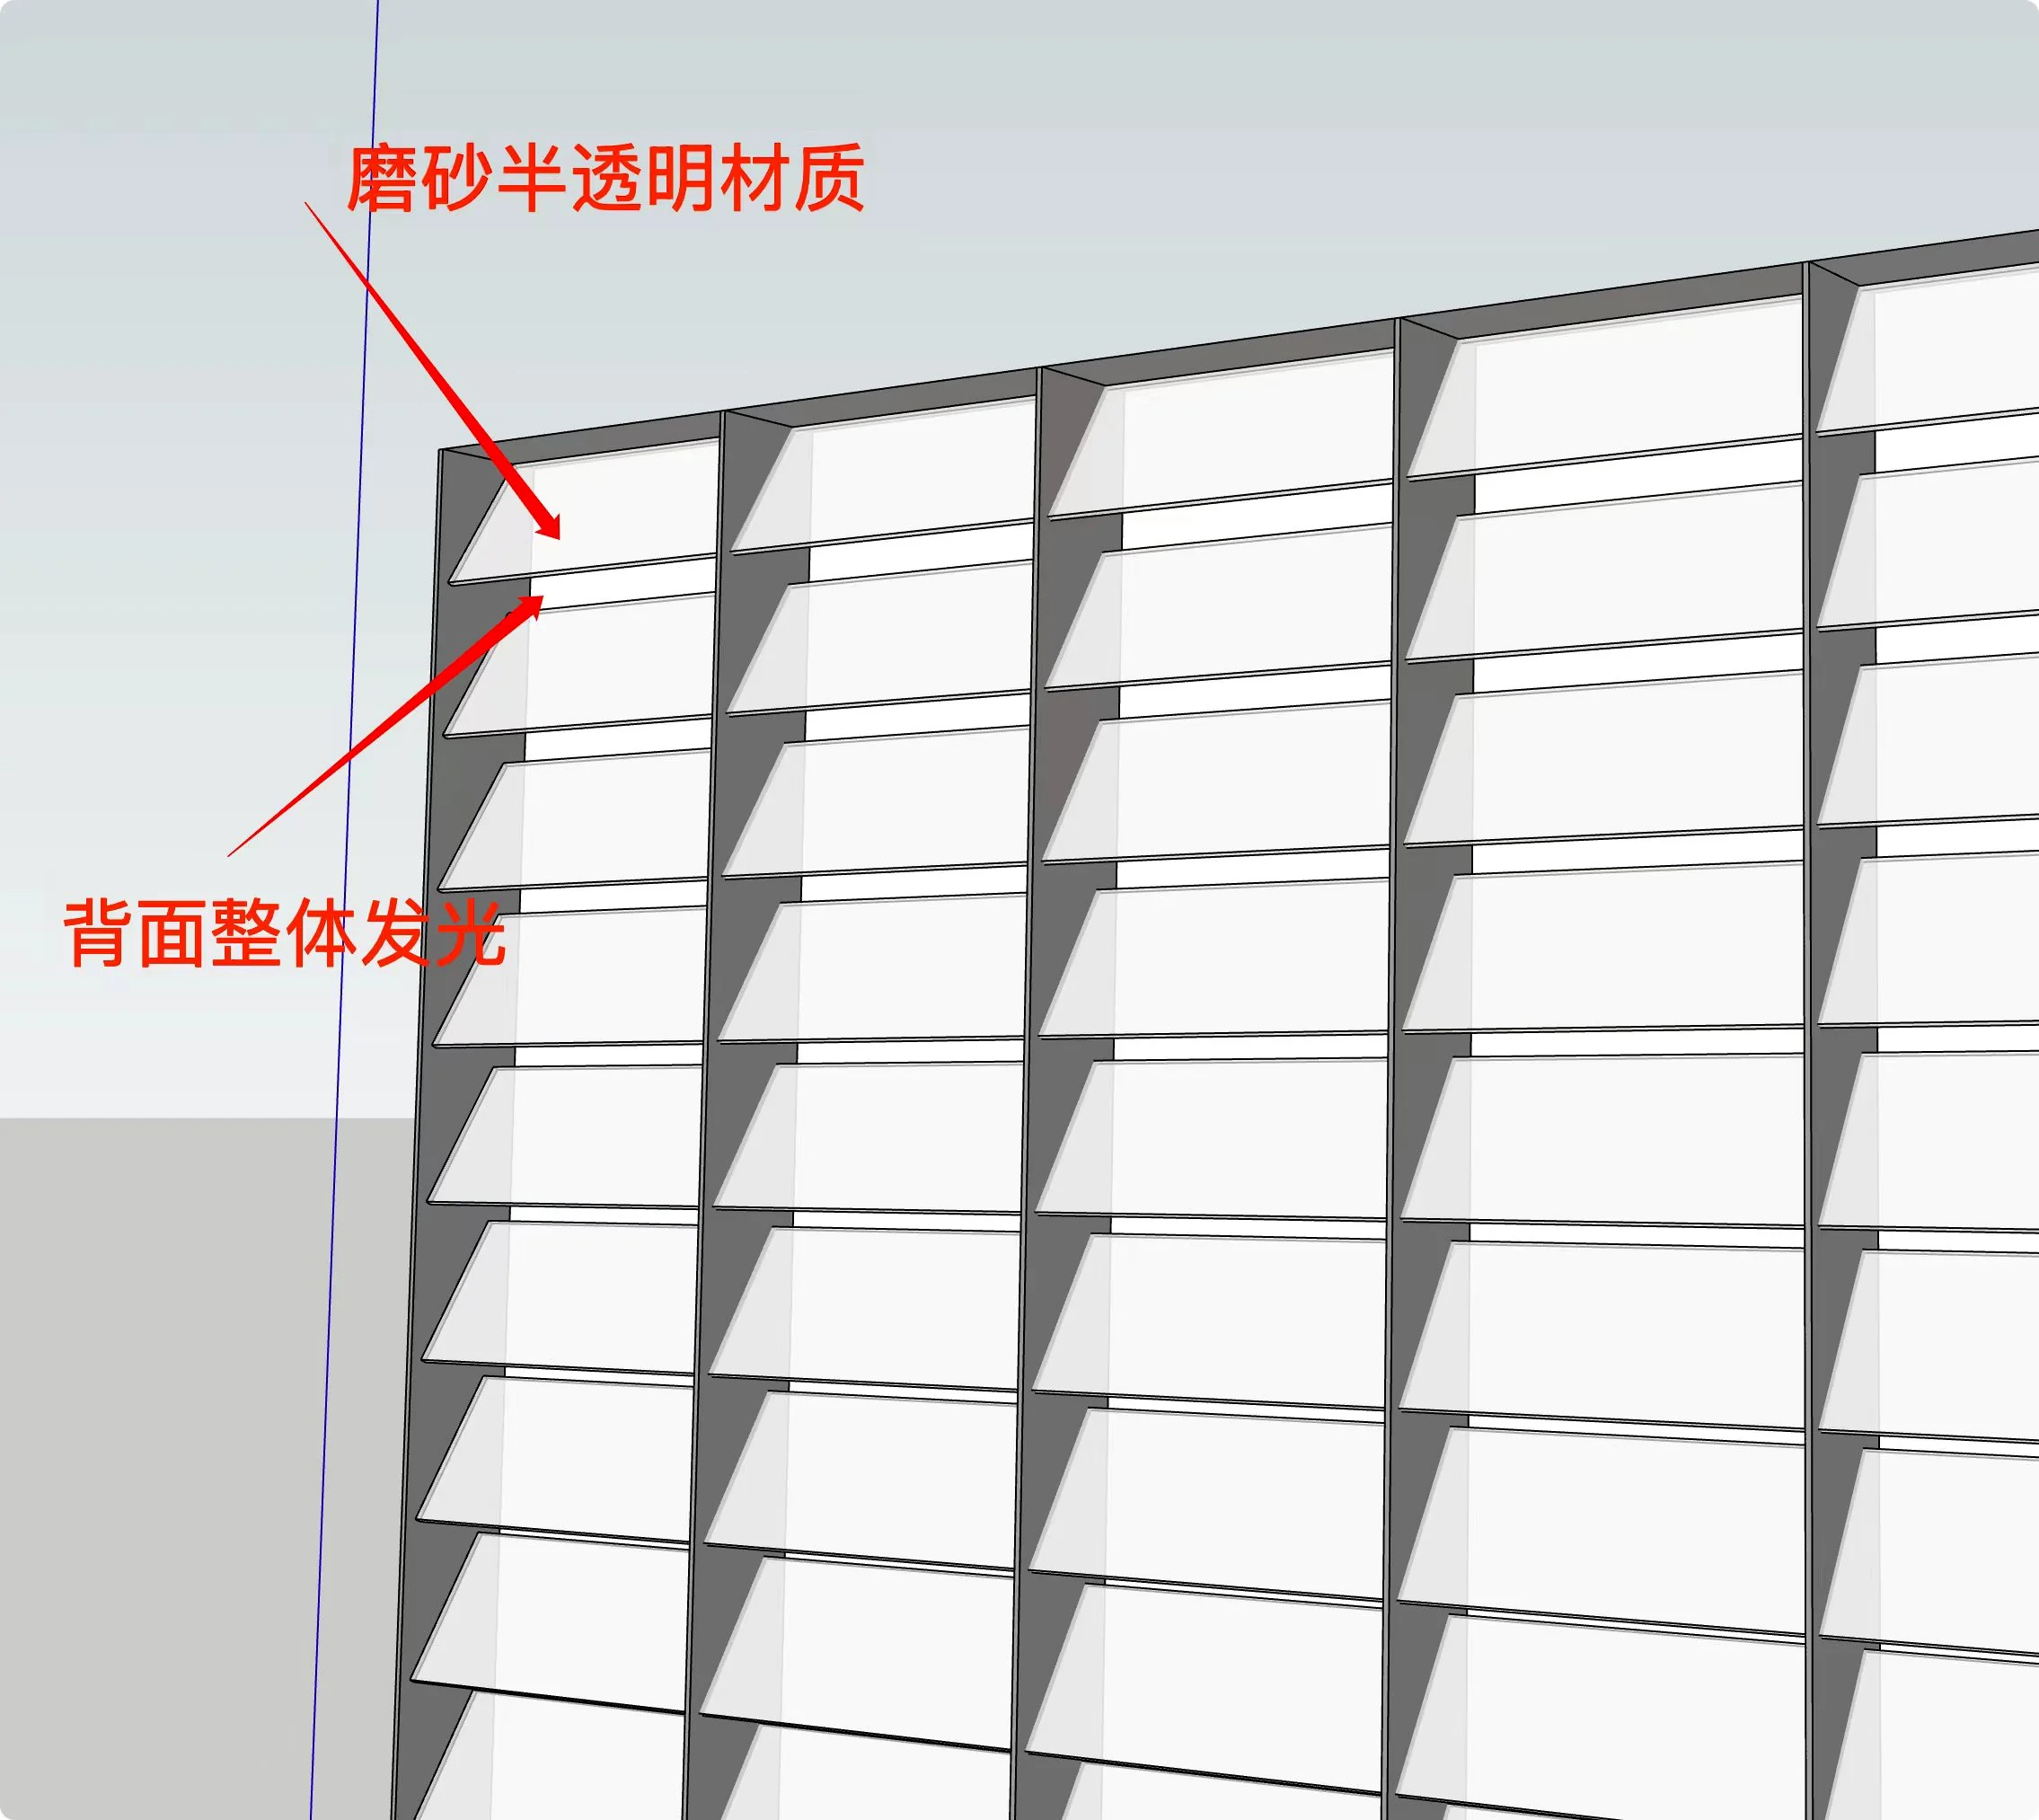
Early structural sketches helped the team examine how individual elements could connect, how the repeated grille relationship could be maintained and how the concept could move toward a practical production solution.
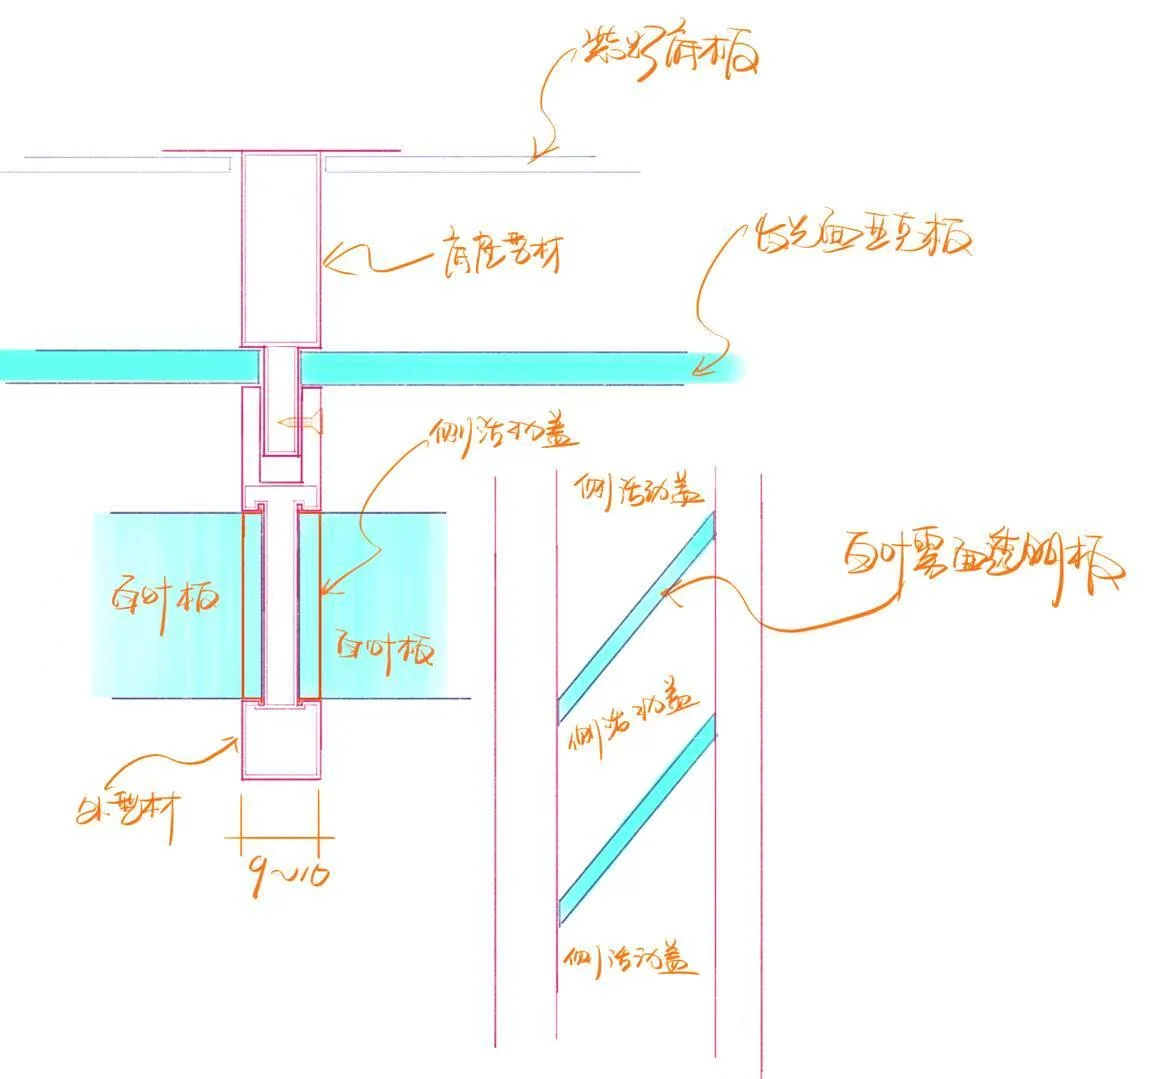
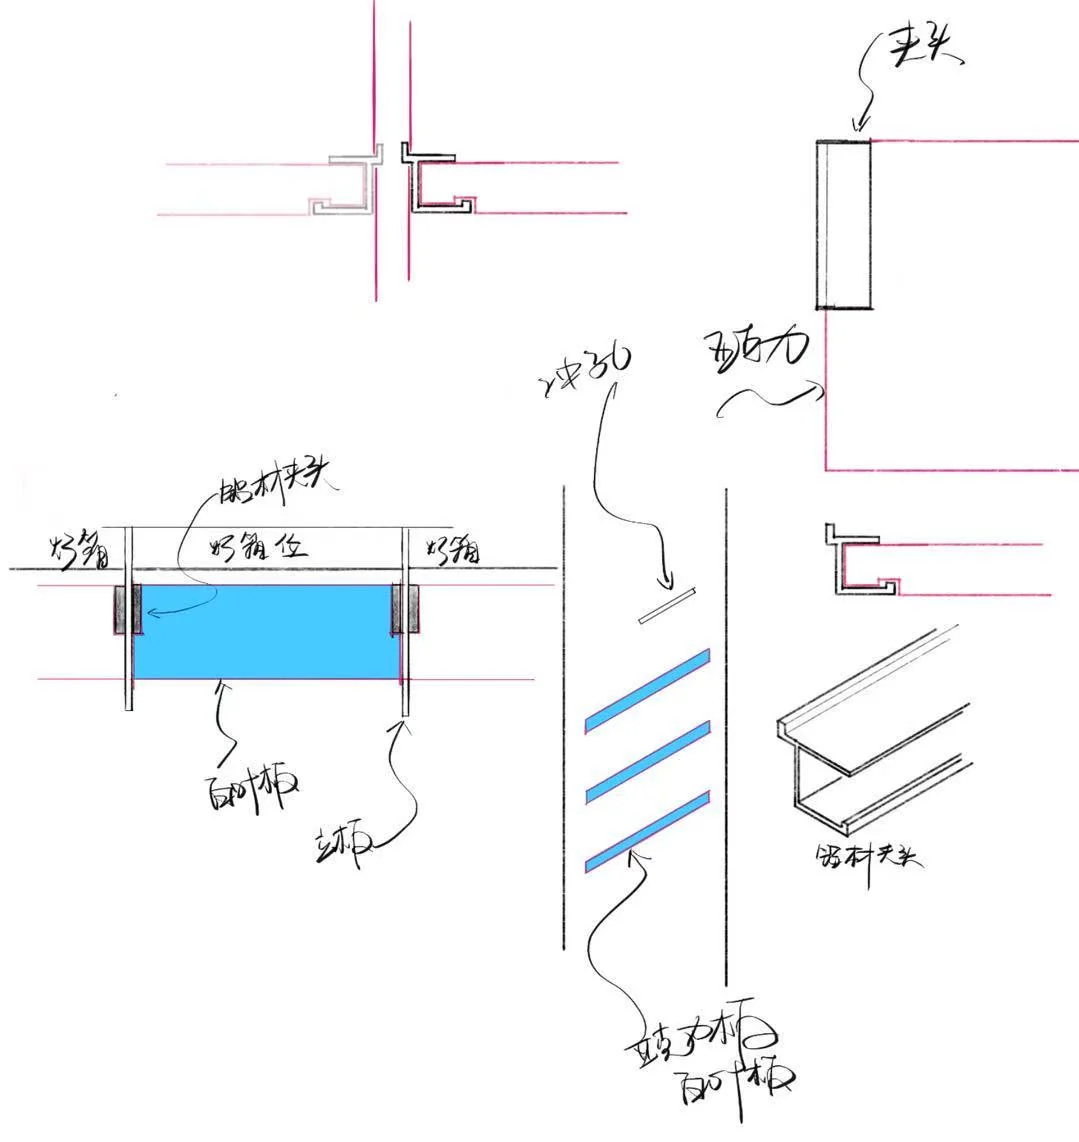
These sketches document an important stage between the original visual concept and formal engineering development. They show that the project required structural discussion and solution development before the information could move toward production.
Structural Ideas Were Developed Into Defined Component Relationships
Once the basic connection logic had been discussed, the structure could be developed further to define relationships between the repeated elements, supporting components and the completed storefront assembly.
Define how repeated elements maintain a controlled visual rhythm.
Develop practical relationships between individual structural components.
Consider how the visible grille works with the supporting system behind it.
Move from conceptual relationships toward defined manufacturing information.
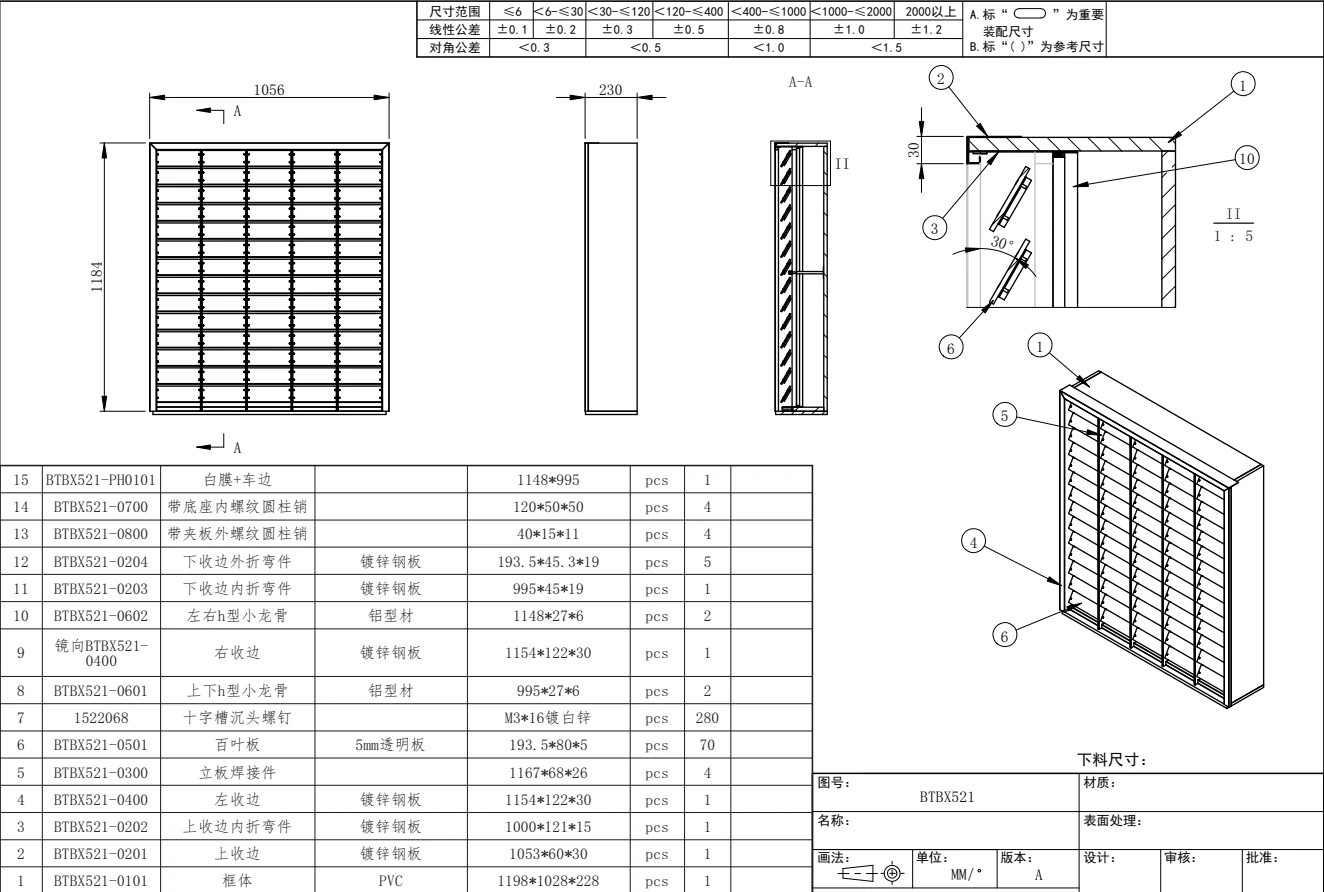
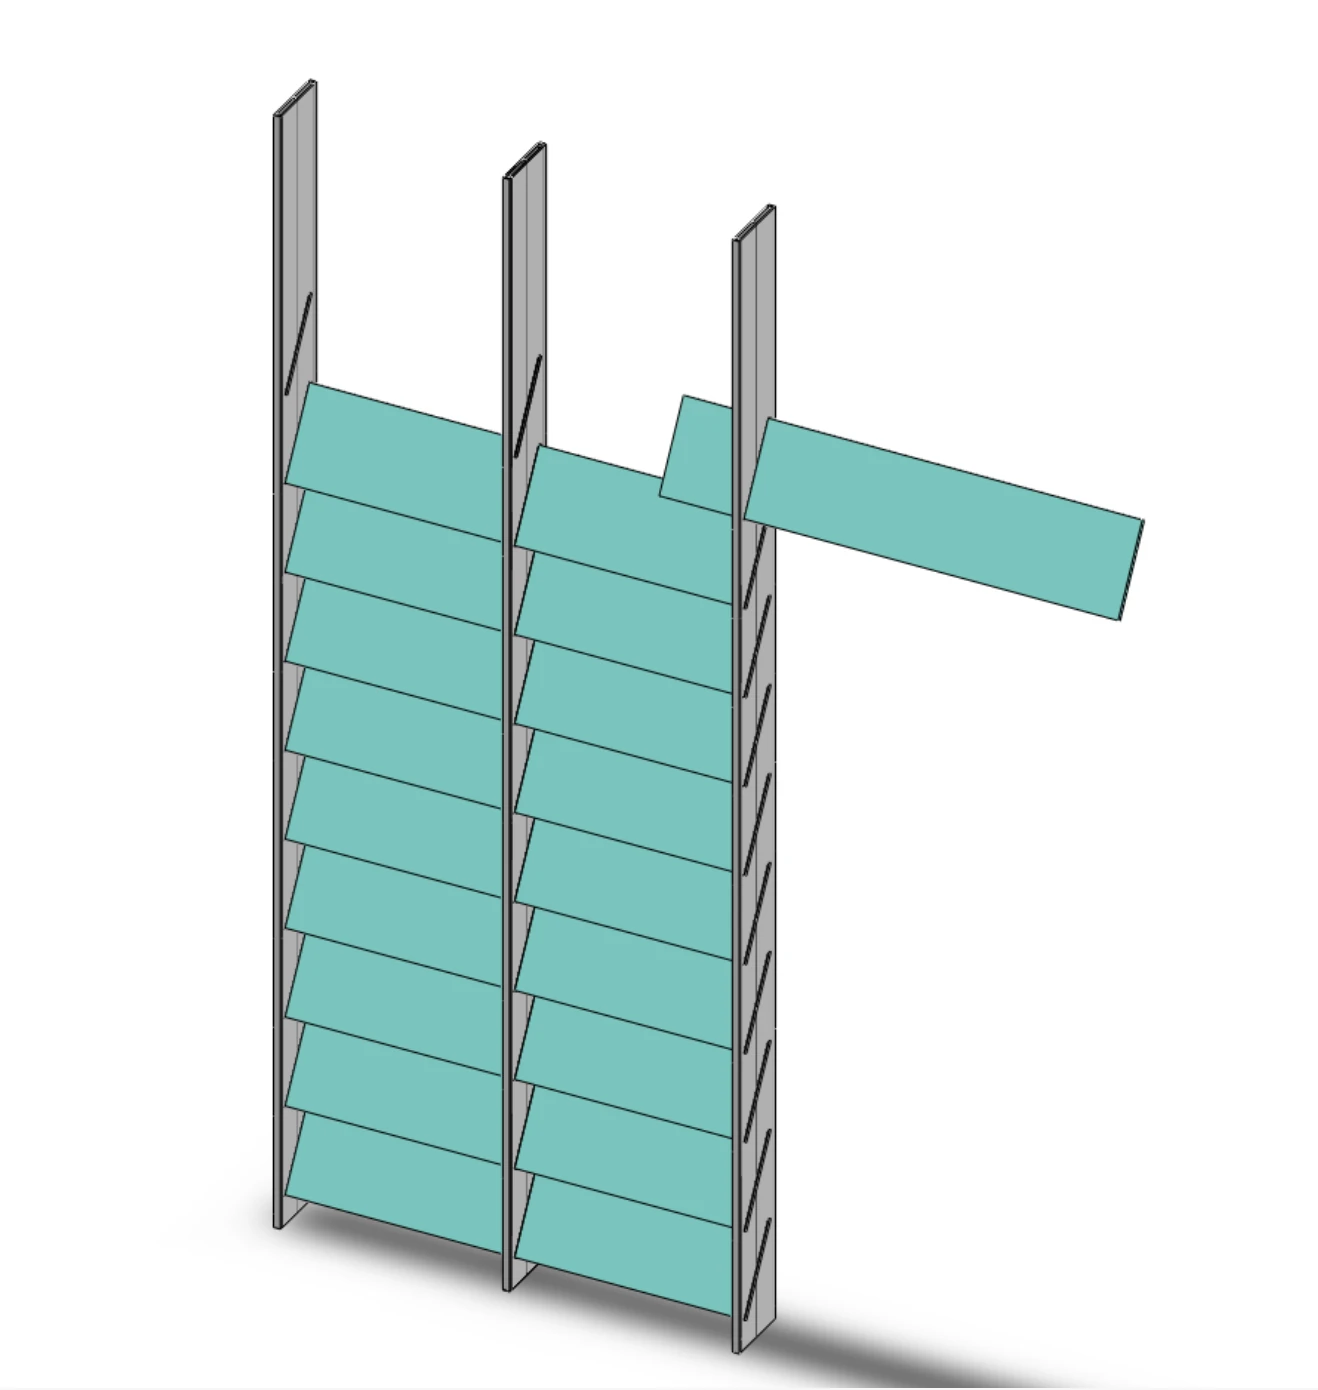
Making the Relationships Visible Before Production
Three-dimensional development provided a clearer view of how the repeated elements and supporting structure related to one another.
This stage helped bridge the gap between early structural discussion and the information required for manufacturing and installation.
3D development helps clarify geometry, connections and component relationships before those decisions reach production.
Engineering Information Had to Become Repeatable Production
With a repetitive acrylic grille structure, manufacturing consistency matters across the entire system. Individual elements must work as repeatable components while maintaining their relationship with the supporting structure and final storefront appearance.
Repeated elements require controlled relationships from one component to the next.
Consistent positioning helps preserve the intended visual rhythm across the storefront.
Visible acrylic elements and supporting components must come together as one coordinated system.
Production information must support practical positioning and final assembly on site.
Engineering Had to Connect the Factory With the Site
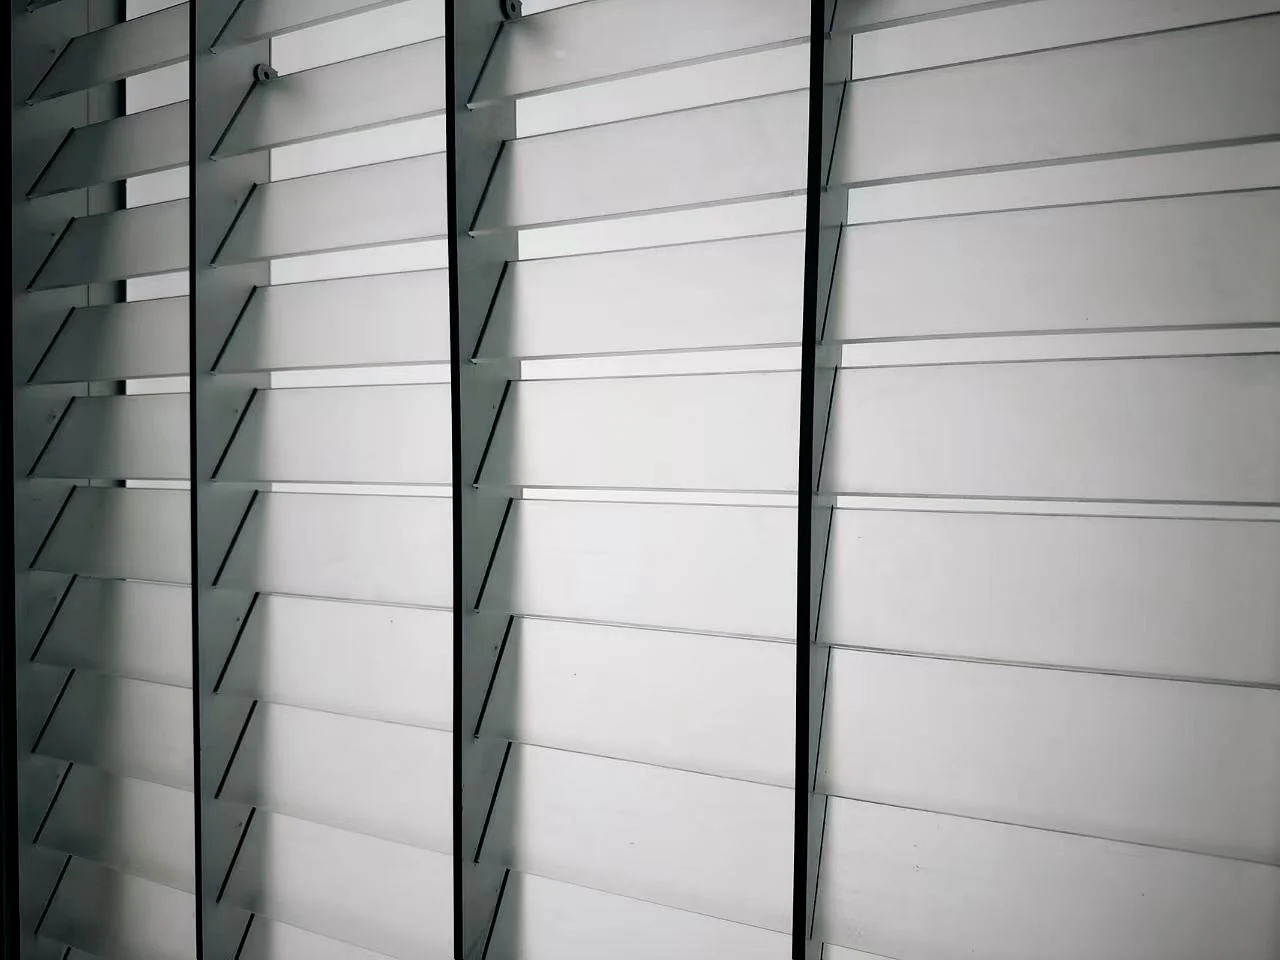
A storefront system is not complete when individual components leave production. The structure also needs a defined relationship with the commercial site where final assembly takes place.
Installation information therefore became part of the development process rather than an issue left until the end of manufacturing.
The Technical System Disappears Into the Finished Pattern
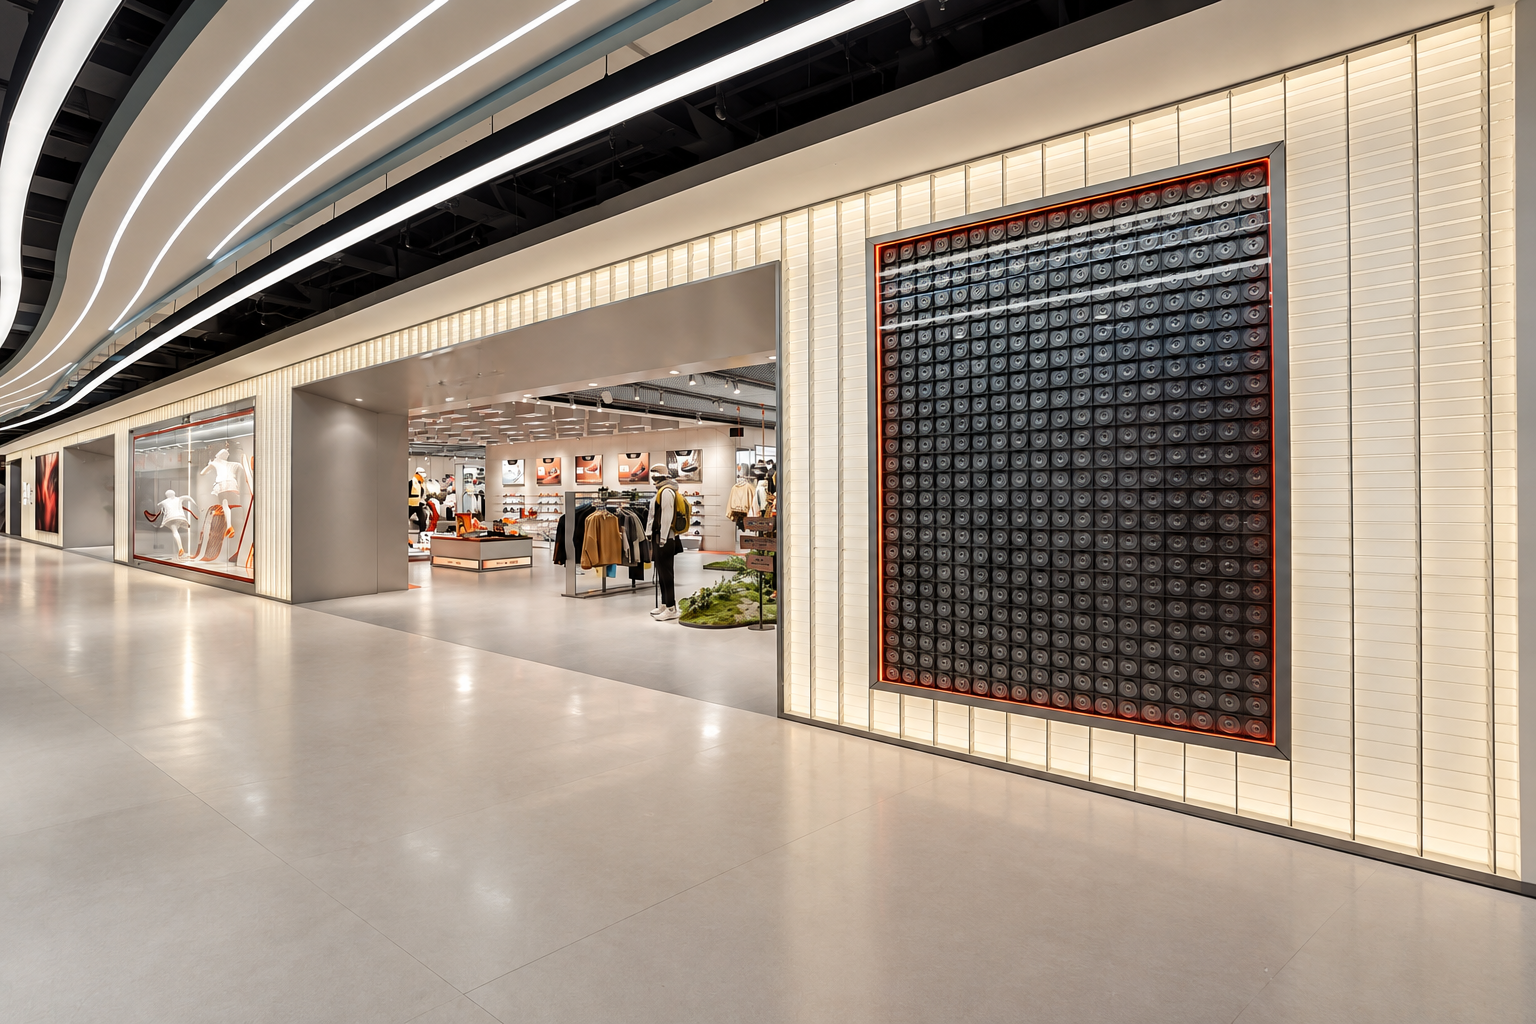
Once installed, customers do not see the structural discussion, engineering breakdown or connection development behind the project.
They see the repeated illuminated pattern, consistent relationships between the elements and the completed storefront as one architectural feature.
From Design Concept to a Finished Acrylic Storefront
The completed storefront closes the development loop: a visual concept became structural sketches, engineering relationships, three-dimensional development, installation logic and finally a real illuminated retail facade.
Acrylic Fabrication Is Only One Part of the Capability
For custom retail structures, successful manufacturing depends on how material fabrication connects with engineering, repeatability, illumination, structural relationships and installation.
Translating retail concepts into practical development requirements.
Integrating acrylic elements into larger custom retail structures.
Developing connection ideas before formal production information.
Clarifying component and structural relationships before production.
Controlling repeated elements across larger commercial applications.
Coordinating illuminated elements with the physical structure.
Connecting factory-made components with practical site assembly.
Carrying the development process through to the finished retail space.
Your Retail Design Does Not Need to Be Production-Ready
Send us the project information you already have. We can review the structure, acrylic application, connection logic, lighting relationships and manufacturing feasibility before production development begins.
Modular Illuminated Ceiling System
Modular engineering, LED integration and installation logic for a large commercial ceiling feature.
Back to Projects
Explore real projects showing how design concepts move through engineering, manufacturing and commercial installation.
Start Your Project
Send us your concept, drawing or reference. We can review the structure, materials and practical manufacturing path.
Have a Retail Concept That Needs to Become Buildable?
Send us your concept, CAD drawing, store drawing, reference image or existing sample. We can review the structure, acrylic application, lighting, manufacturing feasibility and practical development path.