
From Ceiling Concept to a Modular Illuminated System
A real commercial project showing how a large illuminated ceiling concept was developed into coordinated modules with integrated lighting, defined installation relationships and a completed retail application.
A Large Visual Feature Needed More Than a Large Component
The design called for an illuminated ceiling feature with a strong, continuous visual presence across the commercial interior.
Producing the entire feature as one oversized element would not solve the practical challenges of manufacturing, lighting integration, handling and site installation.
The engineering task was therefore to translate the visual concept into a coordinated modular system while preserving the intended appearance when the individual sections came together.
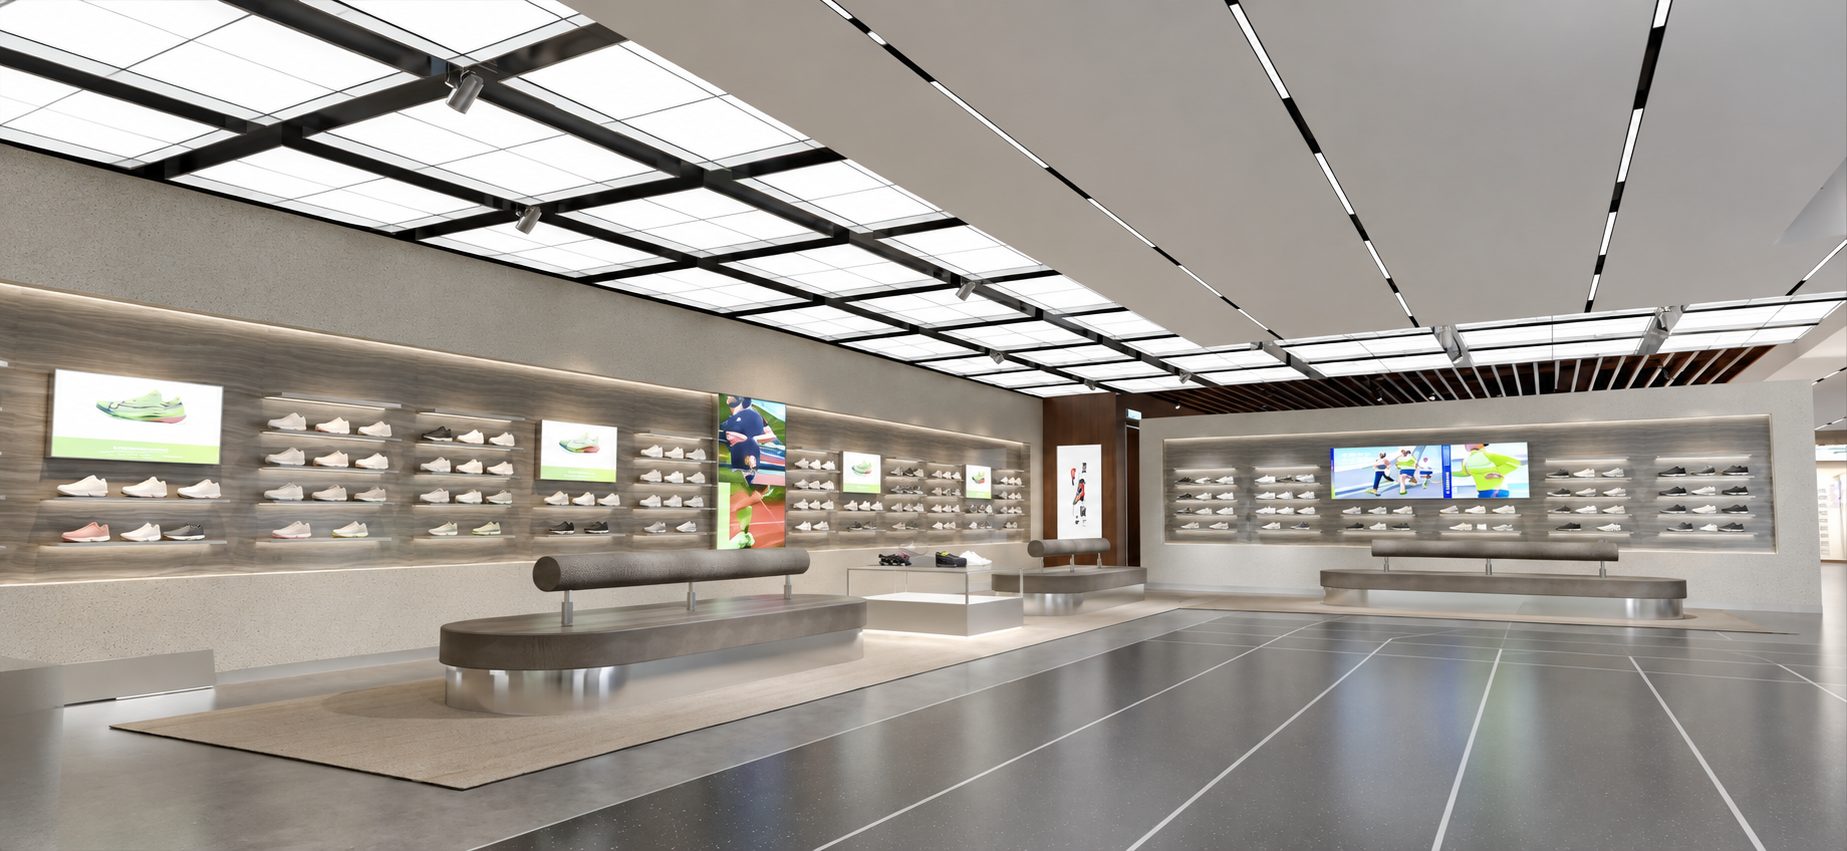
One Continuous Visual Feature
From the customer’s point of view, the completed ceiling needed to appear unified rather than assembled from multiple independent pieces.
Behind that finished appearance, however, module dimensions, connection positions, lighting and installation sequence all needed to work together.
How Do You Turn a Large Custom Feature Into a System That Can Actually Be Manufactured, Integrated and Installed?
Breaking the Feature Down Without Breaking the Visual Intent
Engineering development established how the overall ceiling could be divided into practical sections while maintaining relationships between adjacent modules, lighting components and installation points.
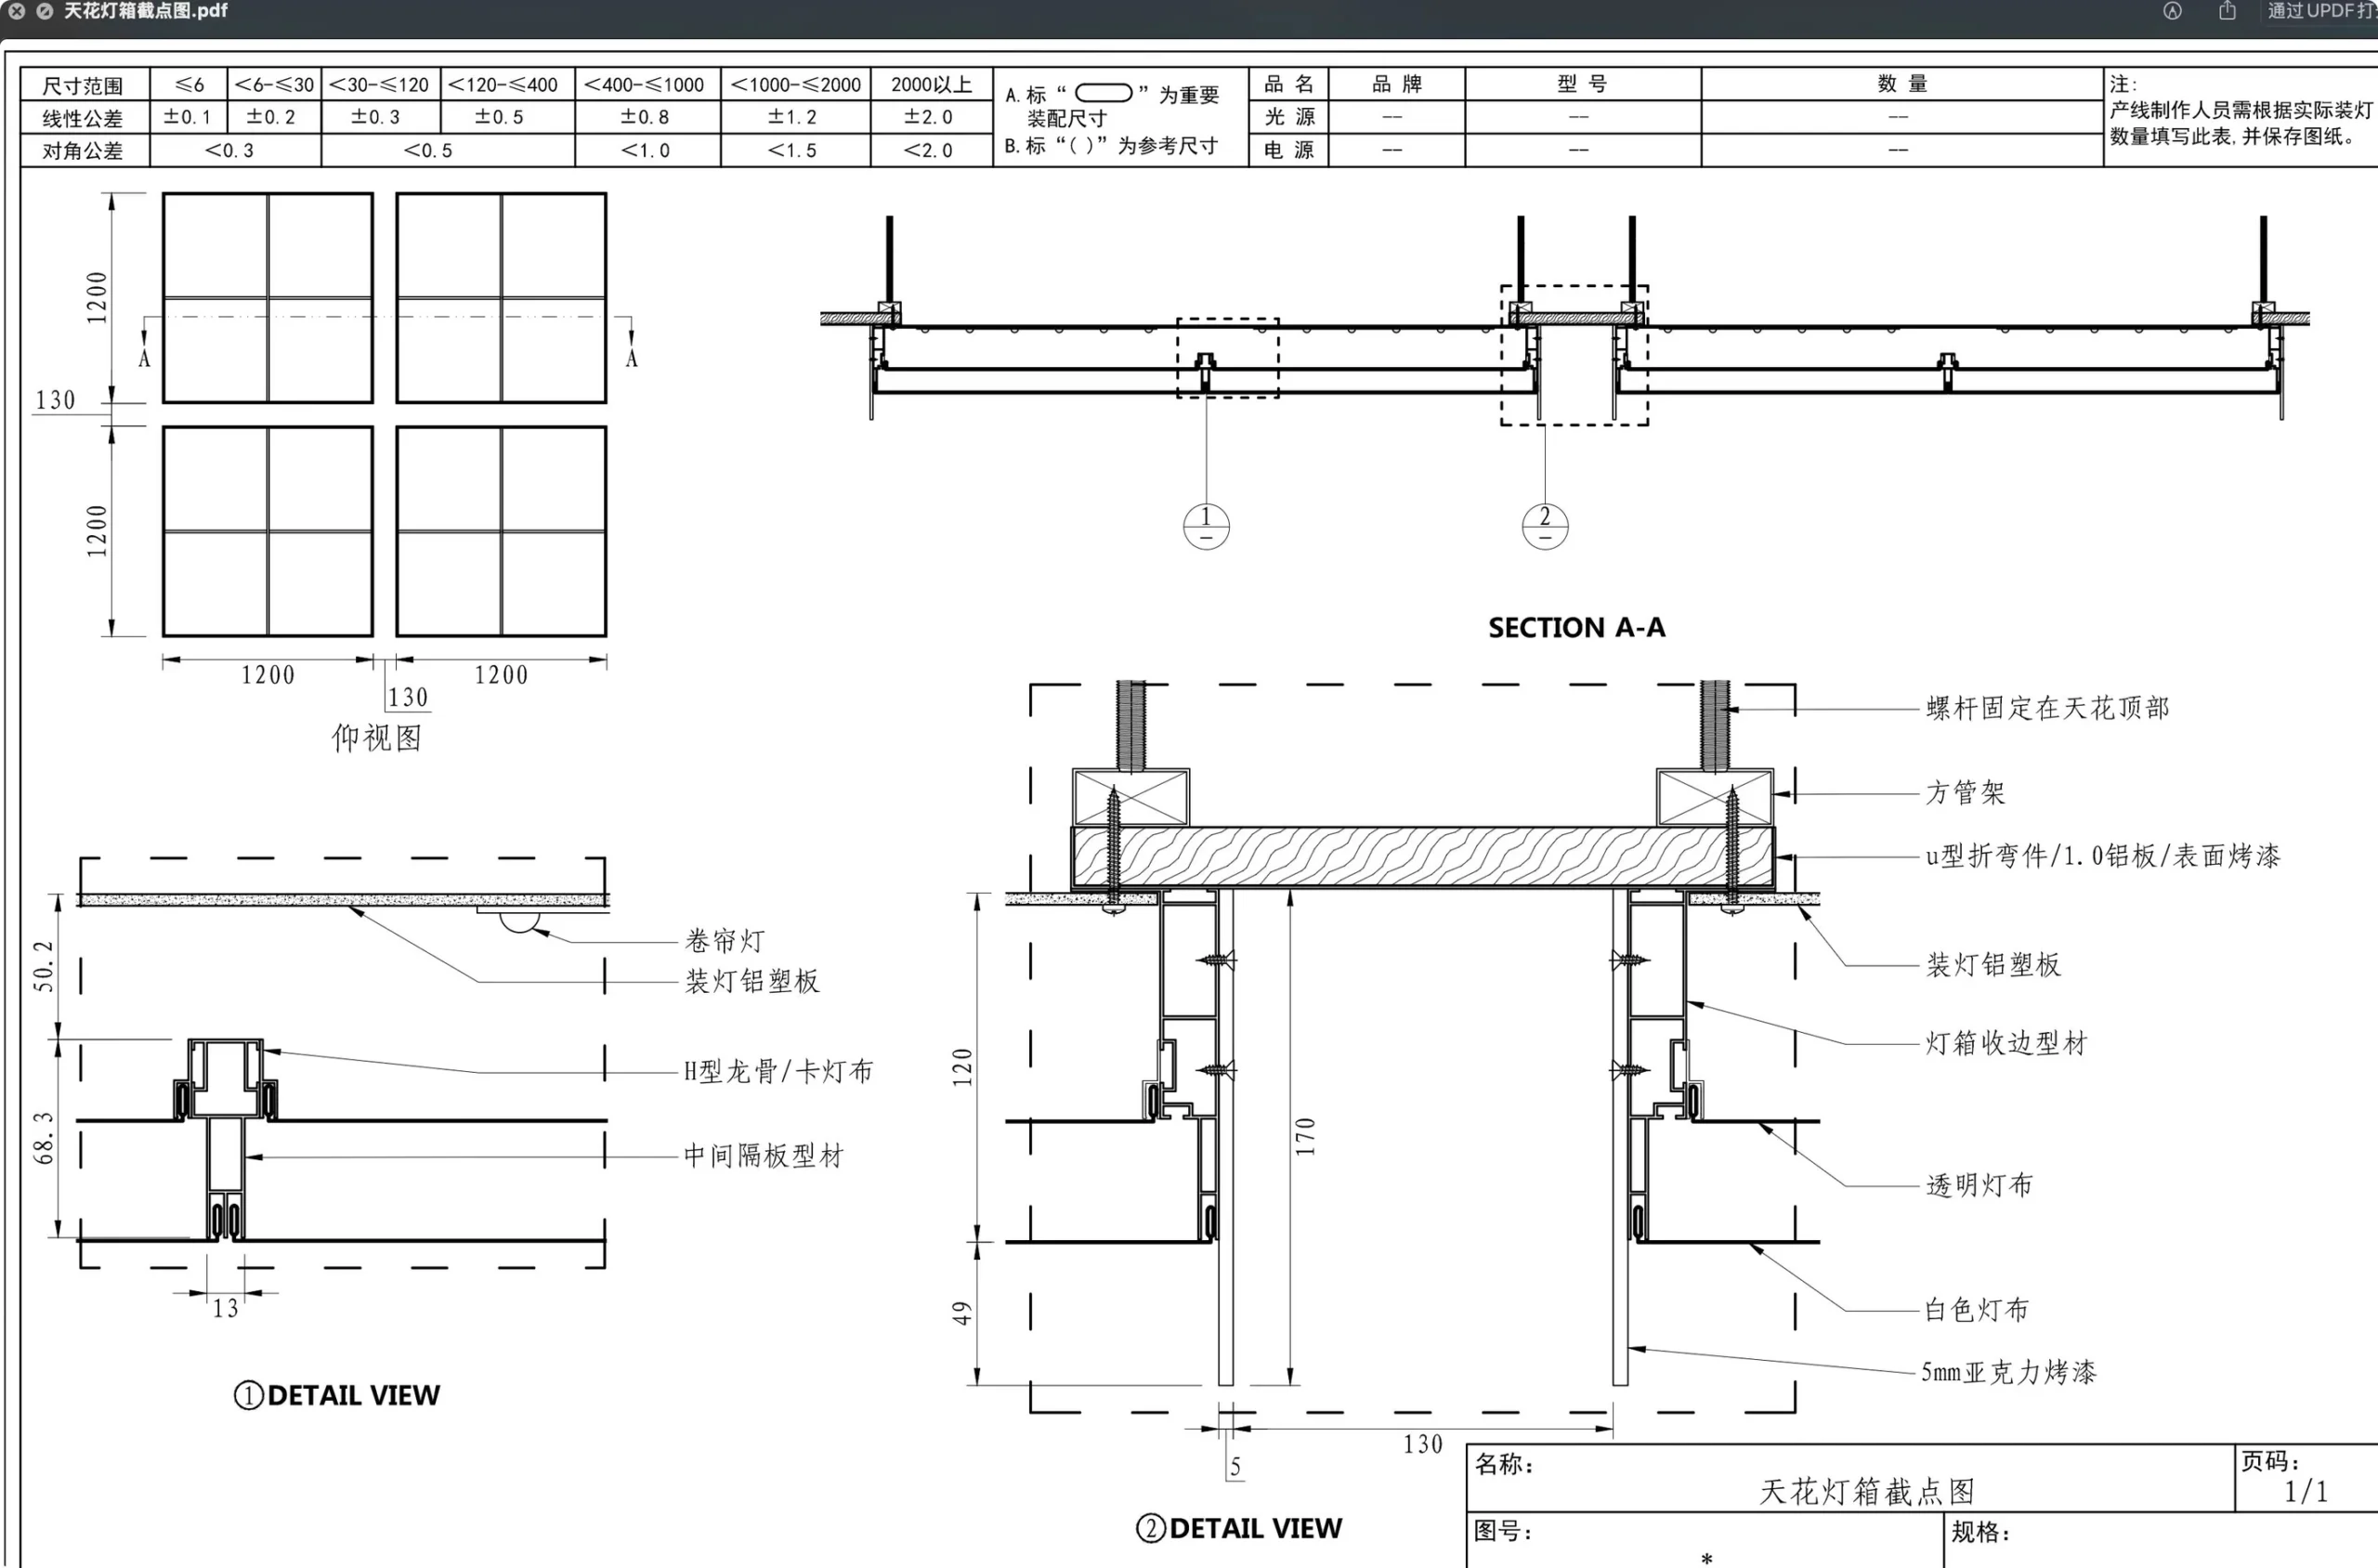
The overall feature was organized into manageable sections rather than treated as one oversized object.
Adjacent sections needed defined relationships so separate modules could form a coordinated whole.
Lighting positions had to work with the module structure rather than conflict with it.
The system needed a practical path from individual components to final on-site assembly.
Modularity Is More Than Dividing a Product Into Pieces
A useful modular system considers the complete path from engineering to fabrication and installation. Each section needs to work independently during production while reconnecting accurately as part of the finished architectural feature.
Overall Geometry
Start with the visual form the completed ceiling needs to create.
Module Breakdown
Divide the feature into practical sections with controlled relationships.
LED Integration
Coordinate the lighting system with the internal module structure.
Site Assembly
Define how individual modules are positioned and connected during installation.
Visual Continuity
Ensure the assembled modules read as one complete illuminated feature.
The LED System Had to Follow the Modular Logic
Lighting was not treated as a separate decorative layer added after the structure was complete.
The lighting installation needed to correspond with the modular structure so individual sections could be prepared, connected and integrated into the completed ceiling feature.
Coordinating these elements during development reduces conflicts during later assembly and helps preserve a consistent illuminated result.
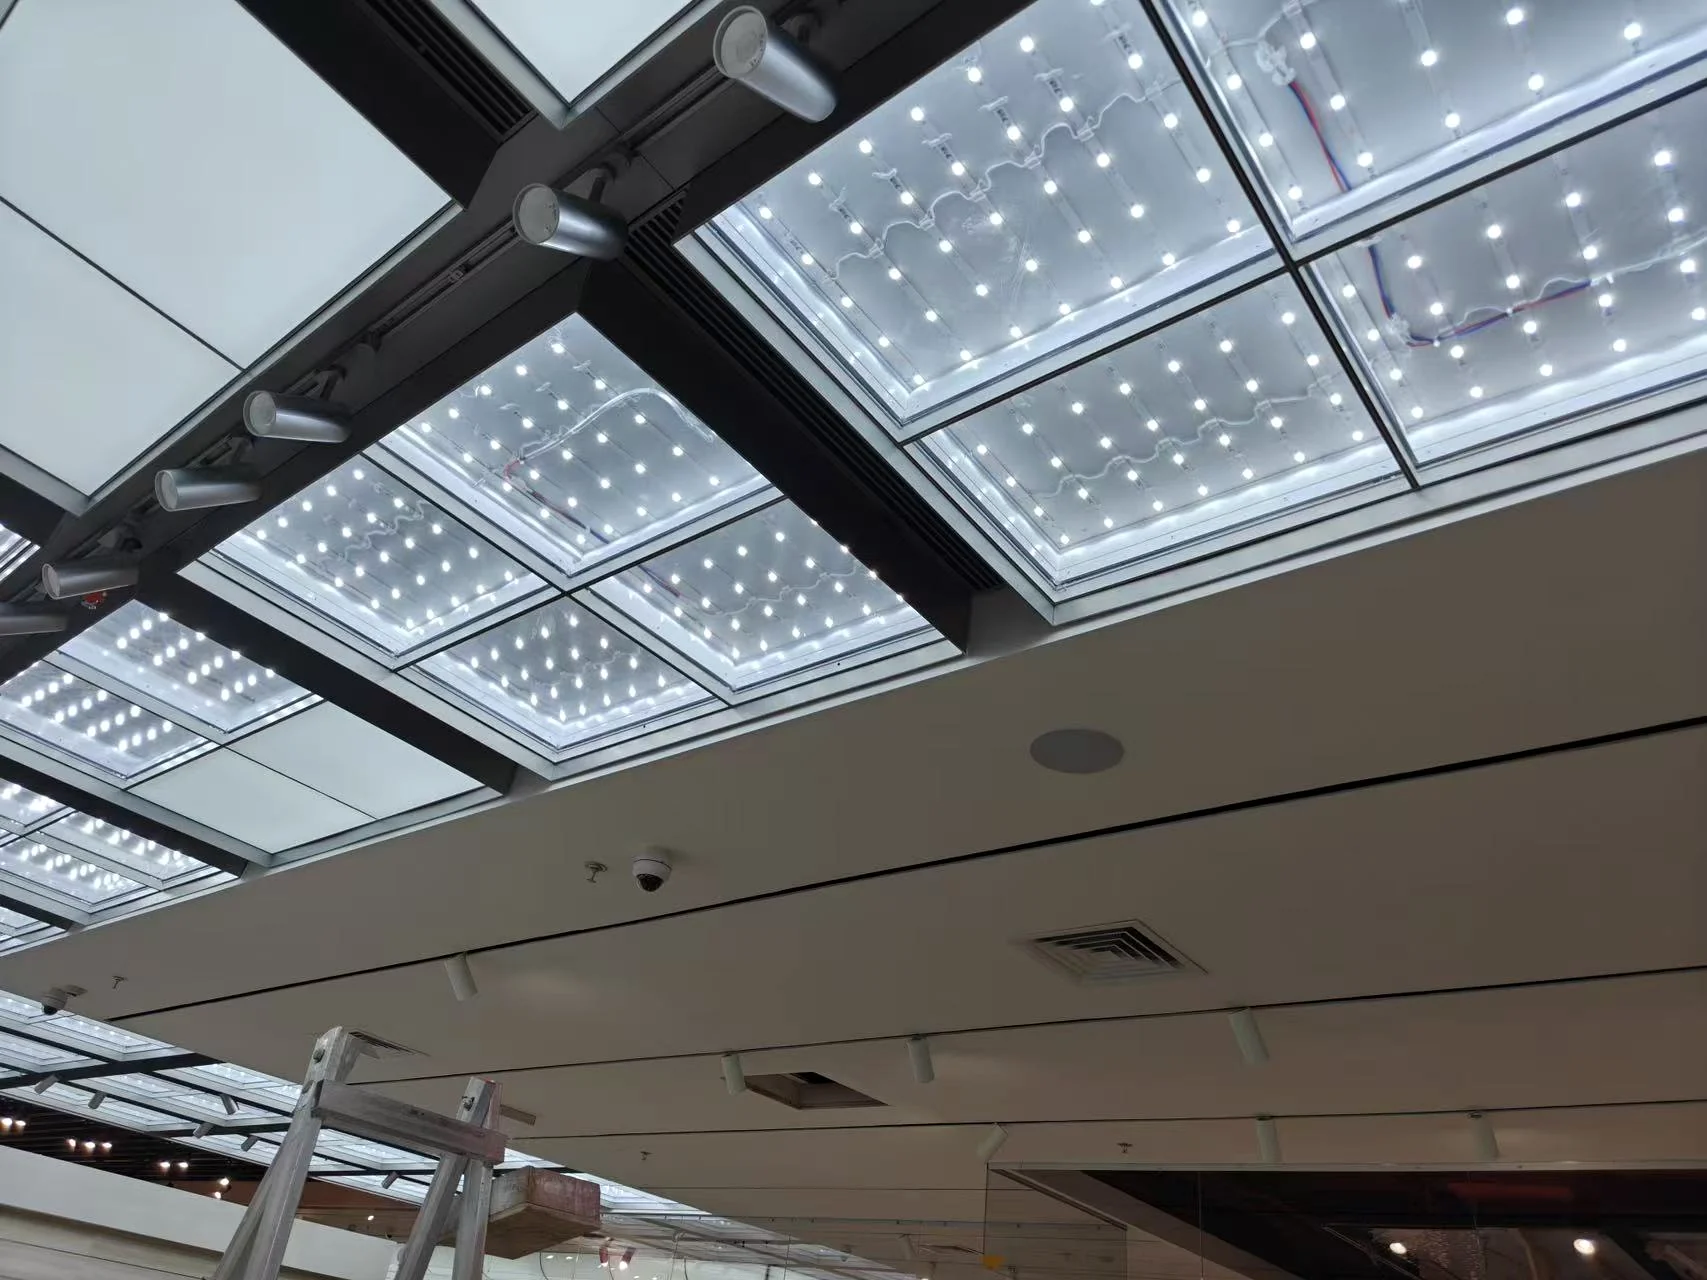
The Value of Modularity Becomes Visible on Site
A modular solution only works if the individual sections can move from manufacturing into a practical installation sequence and reconnect as intended in the real commercial environment.
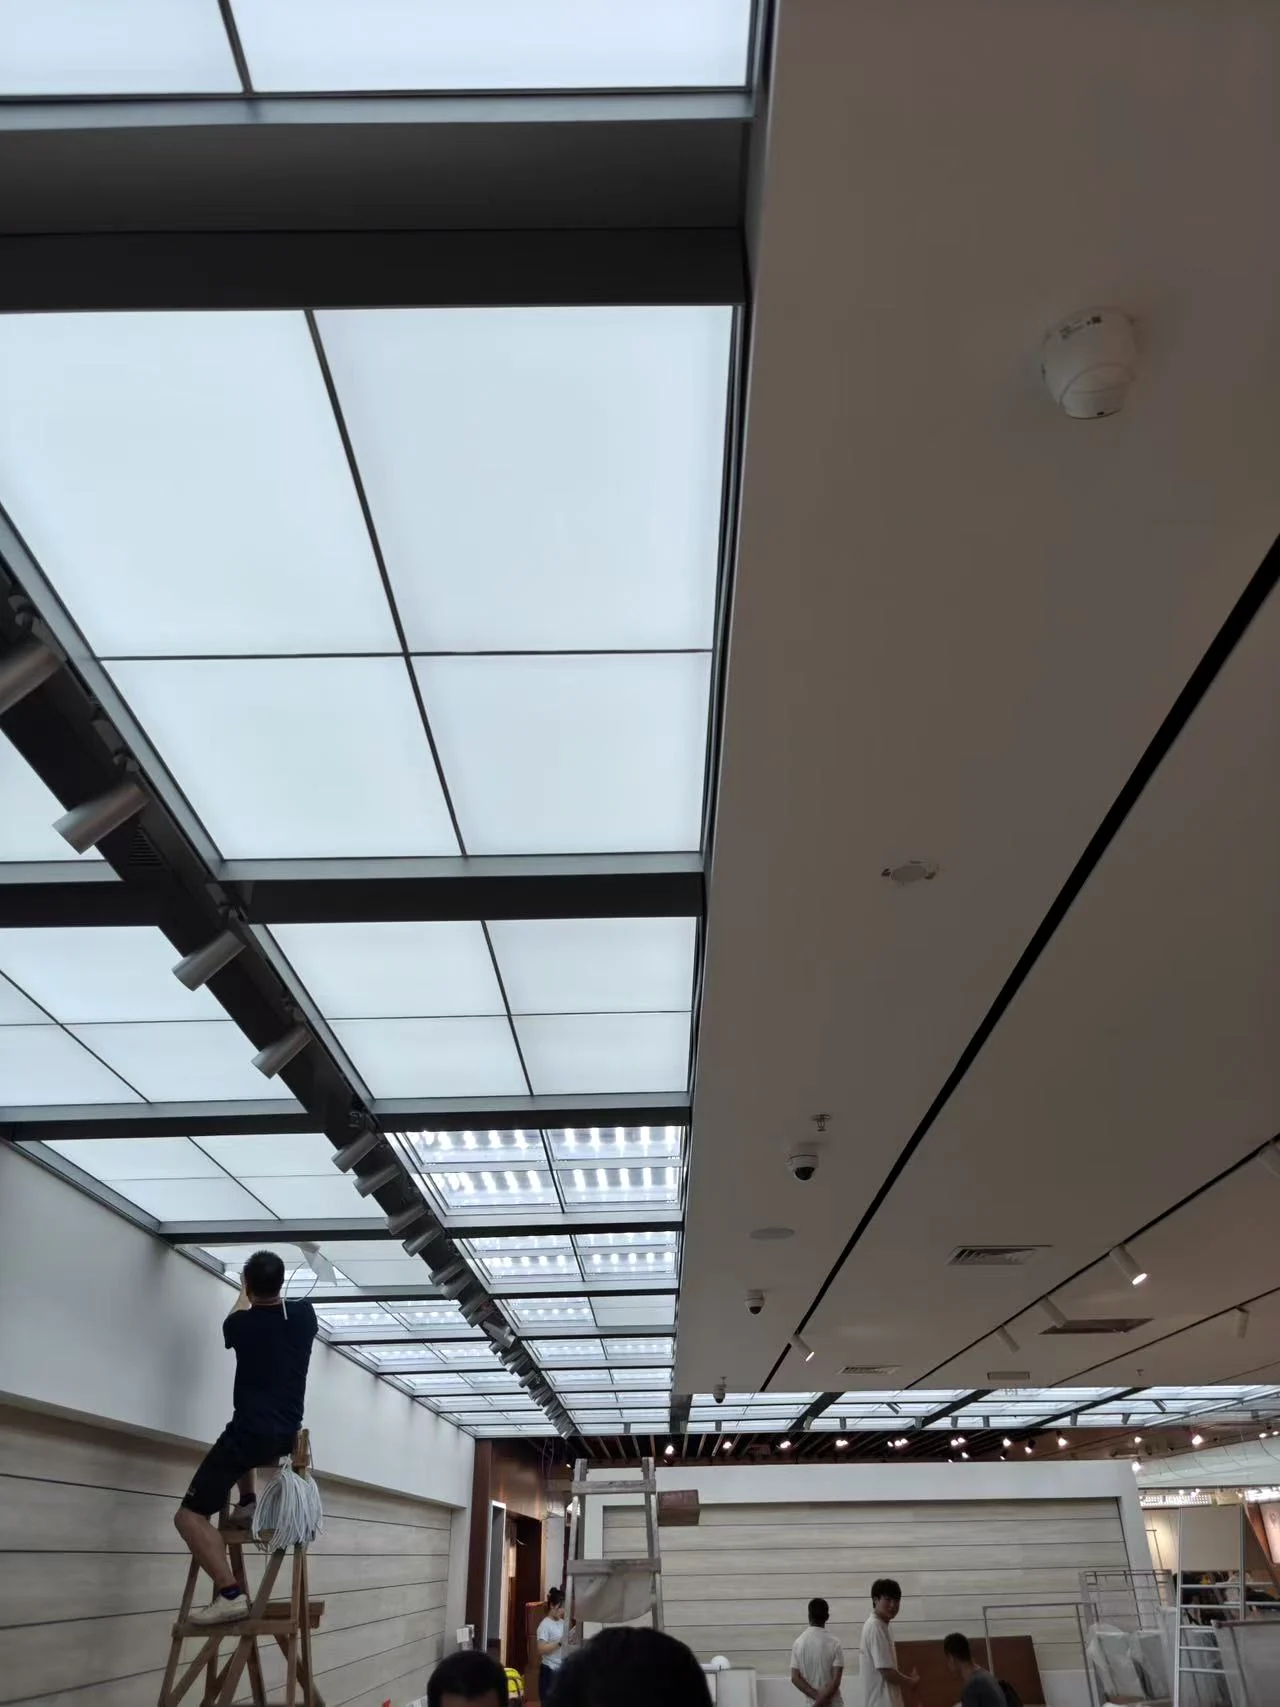
The large ceiling feature is handled as coordinated modules rather than one oversized assembly.
Module placement follows the engineering relationships established before site work.
Structure and lighting relationships come together during final assembly.
Separate modules become one coherent ceiling feature in the finished environment.
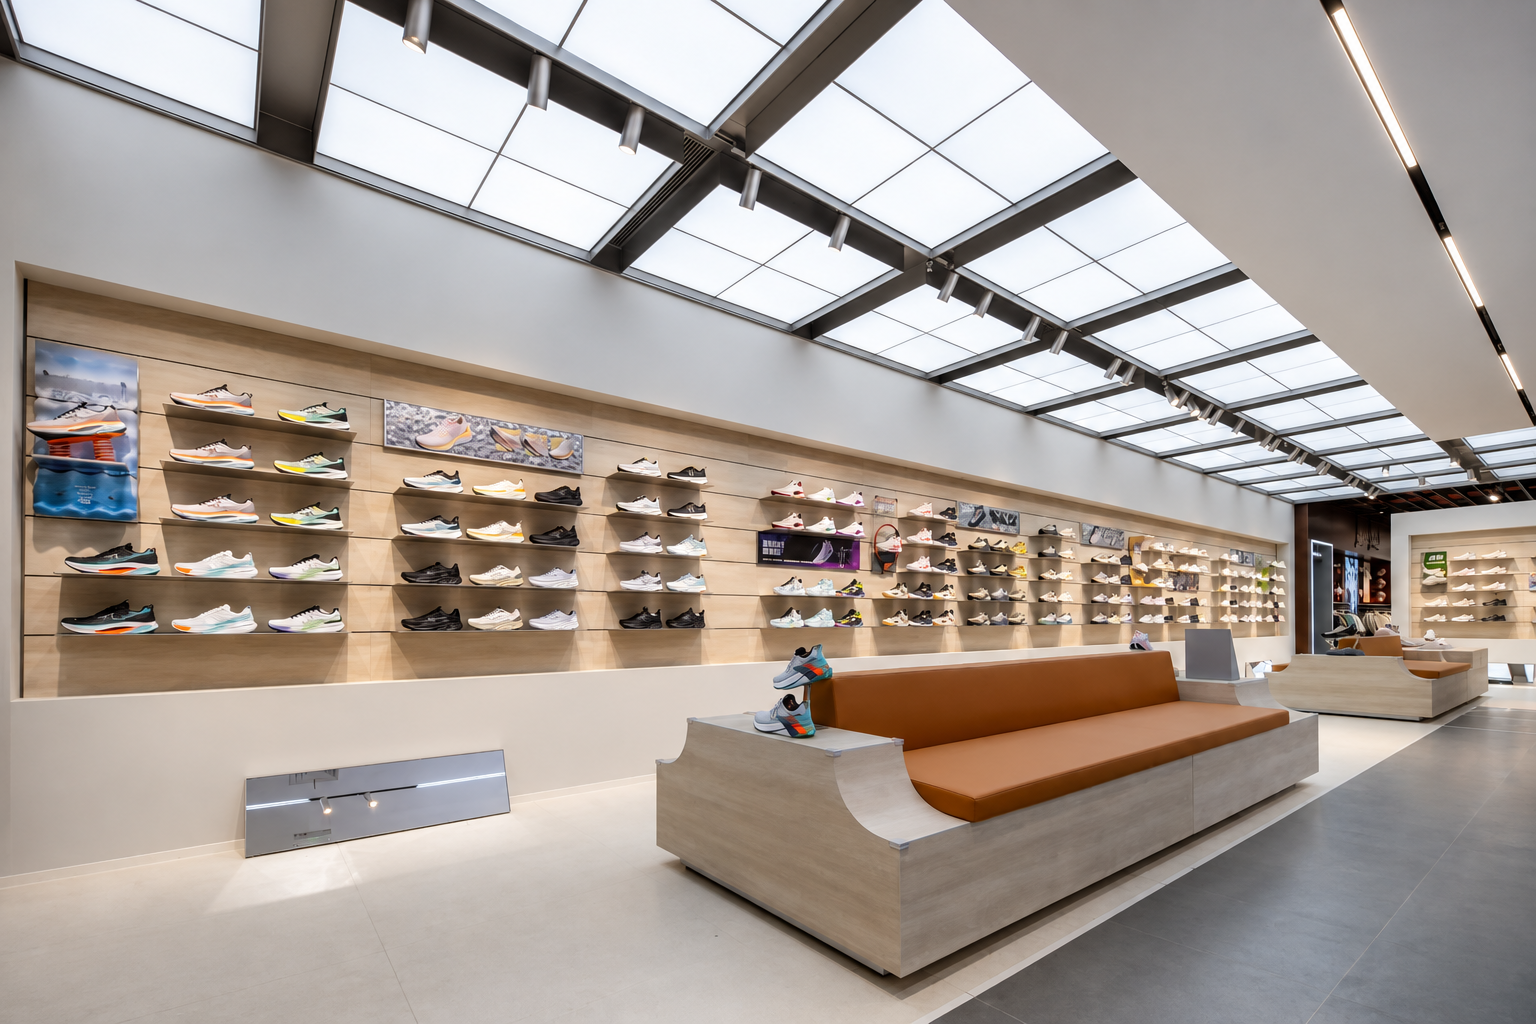
Multiple Modules. One Finished Ceiling.
Behind the completed visual feature are multiple coordinated sections, lighting relationships and installation decisions. In the finished commercial environment, those technical divisions disappear into one integrated ceiling system.
The Engineering Value Is in Making Complexity Manageable
Large custom retail features often become more practical to manufacture and install when the structure is developed as a coordinated system rather than a single oversized product.
Understanding the intended finished appearance before developing the manufacturing strategy.
Breaking complex architectural features into practical coordinated sections.
Considering how individual modules reconnect within the complete system.
Coordinating lighting requirements with module structure and assembly.
Turning engineering relationships into components suitable for real production.
Considering how manufactured sections will be handled and connected on site.
Keeping structure, lighting and installation relationships aligned.
Carrying the modular engineering strategy through to the finished retail environment.
Large Custom Features Can Start With a Design Concept
Send us the available project information. Our team can review the design intent, structure, modular possibilities, lighting relationships and manufacturing feasibility before production development begins.
Custom Illuminated Ceiling Feature
Internal engineering discussion, structural development, metal fabrication and lighting integration.
Explore Our Project Portfolio
View more real engineering, manufacturing and commercial installation projects.
Illuminated Acrylic Grille Storefront
From visual concept and structural sketches to a repeatable engineered acrylic storefront system.
Planning a Large Custom Retail Feature?
Send us your concept, drawings or reference images. We can review how the design could be developed into a practical modular structure with coordinated manufacturing, lighting and installation logic.